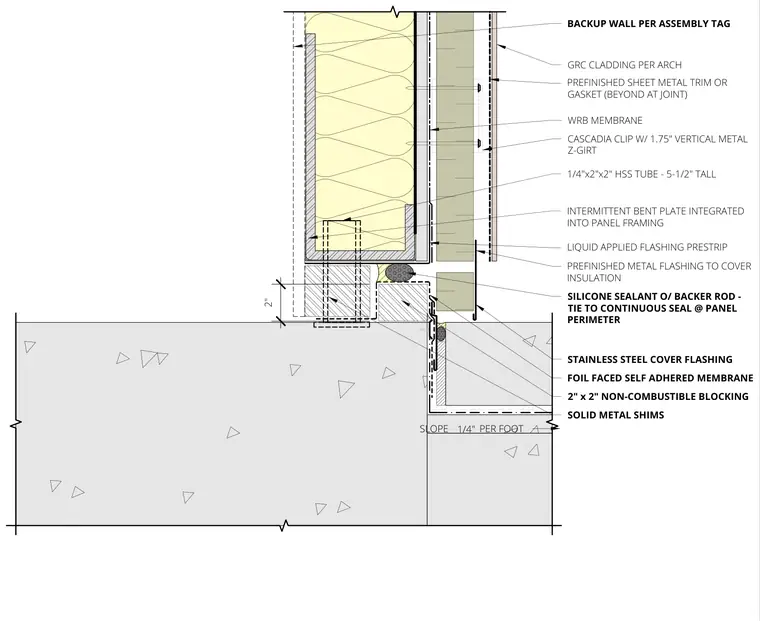
Glass fiber reinforced concrete cladding panels attach over a water-resistive barrier membrane using vertical metal z-girts and thermal clips over a backup wall assembly. A five-and-a-half-inch tall hollow structural section tube framing member integrates intermittent bent plates tied into the panel framing. Solid metal shims level the assembly above a concrete foundation. A prefinished metal flashing covers the insulation, backed by a liquid-applied flashing prestrip and foil-faced self-adhered membrane. Silicone sealant over backer rod ties into a continuous seal at the panel perimeter. A two-inch stainless steel cover flashing protects the base joint over non-combustible blocking with a sloped profile.
SLOPE PER FOOT 1/4" LIQUID APPLIED FLASHING PRESTRIP WRB MEMBRANE CASCADIA CLIP W/ 1.75" VERTICAL METAL Z-GIRT GRC CLADDING PER ARCH PREFINISHED SHEET METAL TRIM OR GASKET (BEYOND AT JOINT) BACKUP WALL PER ASSEMBLY TAG PREFINISHED METAL FLASHING TO COVER INSULATION SOLID METAL SHIMS FOIL FACED SELF ADHERED MEMBRANE SILICONE SEALANT O/ BACKER ROD - TIE TO CONTINUOUS SEAL @ PANEL PERIMETER 2" x 2" NON-COMBUSTIBLE BLOCKING INTERMITTENT BENT PLATE INTEGRATED INTO PANEL FRAMING 1/4"x2"x2" HSS TUBE - 5-1/2" TALL 2" STAINLESS STEEL COVER FLASHING
Members view this detail in full resolution, download the CAD files (SVG, PDF), and can adapt it in the built-in CAD editor — export DXF, DWG, or PDF.
Start membership