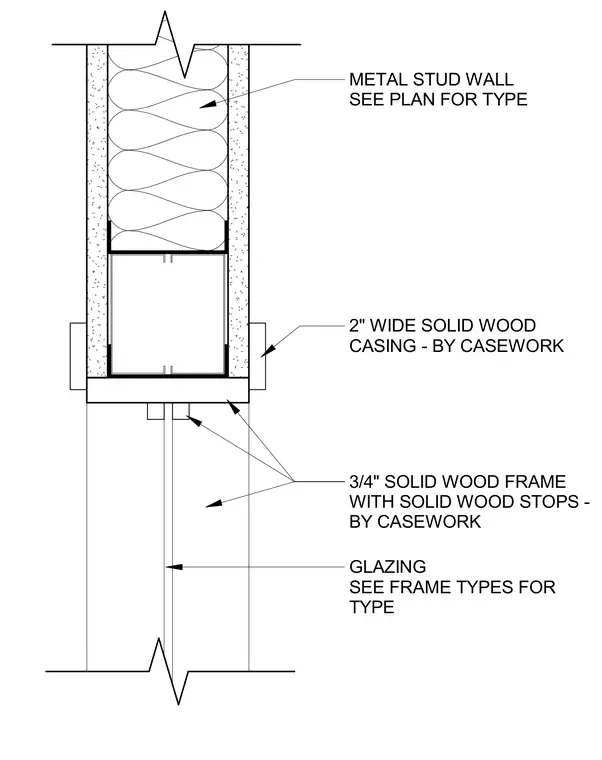
This interior partition detail shows a glass glazing panel set within a three-quarter-inch solid wood frame complete with solid wood stops, provided by the casework contractor. Two-inch wide solid wood casing trims the transition on both sides of the opening. The wood framing assembly ties into a continuous metal stud wall with gypsum board finishes, sized according to project framing plans.
METAL STUD WALL SEE PLAN FOR TYPE 3/4" SOLID WOOD FRAME WITH SOLID WOOD STOPS - BY CASEWORK GLAZING SEE FRAME TYPES FOR TYPE 2" WIDE SOLID WOOD CASING - BY CASEWORK
Members view this detail in full resolution, download the CAD files (SVG, PDF), and can adapt it in the built-in CAD editor — export DXF, DWG, or PDF.
Start membership