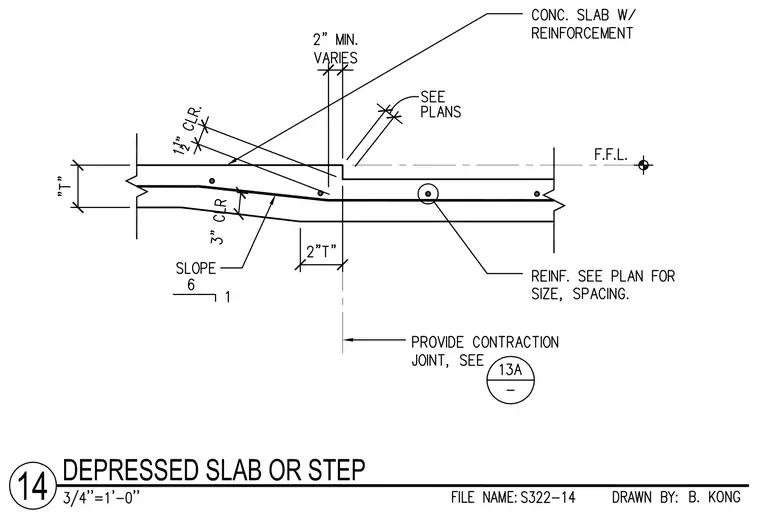
A concrete slab incorporates internal reinforcement sized and spaced per the structural plans, featuring a 3-inch clearance at the slope transition and a 1-1/2-inch clearance elsewhere as the concrete transitions through a depressed step or slope. The transition incorporates a 6-to-1 slope and a step dimensioned with a 2-inch minimum varies width and thickness "T". A contraction joint is specified at the drop-off edge, referencing detail 13A for further installation requirements.
Members view this detail in full resolution, download the CAD files (SVG, PDF), and can adapt it in the built-in CAD editor — export DXF, DWG, or PDF.
Start membership