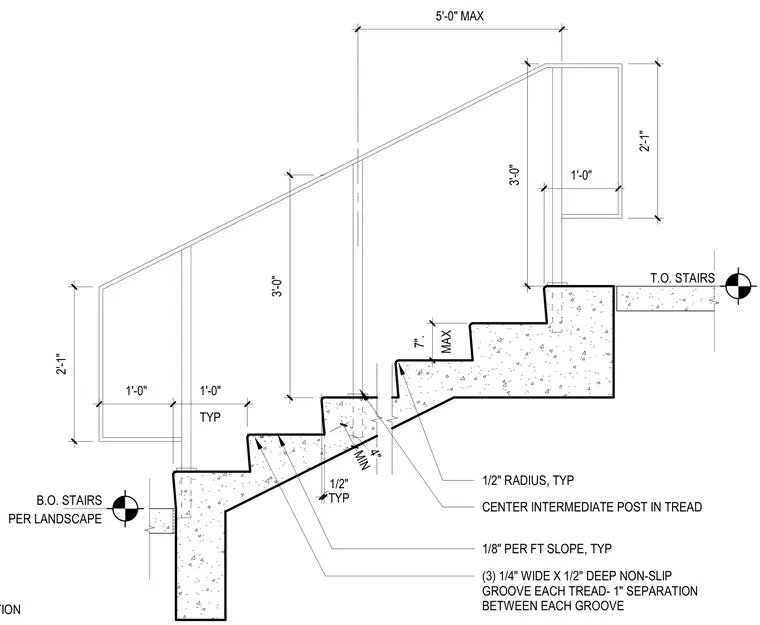
Exterior concrete stairs feature three one-quarter-inch-wide by one-half-inch-deep non-slip grooves on each tread with a one-inch separation between each groove. Treads are sloped at one-eighth inch per foot typically with a one-half-inch radius at the nosing. Intermediate posts are centered in the tread and guardrails extend to a standard height above the stair profile.
1'-0" TYP 1'-0" 3'-0" TYP 1/2" MIN 4" T.O. STAIRS 5'-0" MAX B.O. STAIRS PER LANDSCAPE 1/2" RADIUS, TYP CENTER INTERMEDIATE POST IN TREAD 1/8" PER FT SLOPE, TYP (3) 1/4" WIDE X 1/2" DEEP NON-SLIP GROOVE EACH TREAD- 1" SEPARATION BETWEEN EACH GROOVE 3'-0" 2'-1" 2'-1" 1'-0" MAX 7". SECTION
Members view this detail in full resolution, download the CAD files (SVG, PDF), and can adapt it in the built-in CAD editor — export DXF, DWG, or PDF.
Start membership