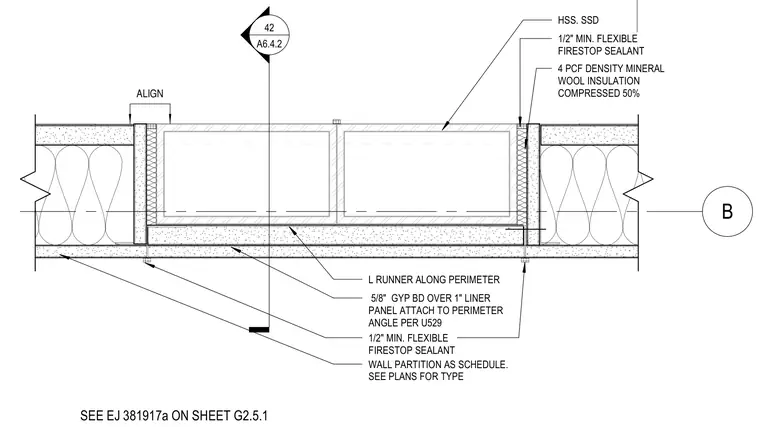
Wall partitions align with the elevator column as indicated in the schedule and structural plans. The assembly consists of five-eighths inch gypsum board over a one-inch liner panel attached to a perimeter angle per assembly U529, with an L runner running along the perimeter. A four pcf density mineral wool insulation compressed by fifty percent fills the perimeter gap, sealed at both exterior faces with one-half inch minimum flexible firestop sealant.
B ALIGN WALL PARTITION AS SCHEDULE. SEE PLANS FOR TYPE HSS. SSD 5/8" GYP BD OVER 1" LINER PANEL ATTACH TO PERIMETER ANGLE PER U529 L RUNNER ALONG PERIMETER 42 A6.4.2 1/2" MIN. FLEXIBLE FIRESTOP SEALANT 4 PCF DENSITY MINERAL WOOL INSULATION COMPRESSED 50% 1/2" MIN. FLEXIBLE FIRESTOP SEALANT SEE EJ 381917a ON SHEET G2.5.1
Members view this detail in full resolution, download the CAD files (SVG, PDF), and can adapt it in the built-in CAD editor — export DXF, DWG, or PDF.
Start membership