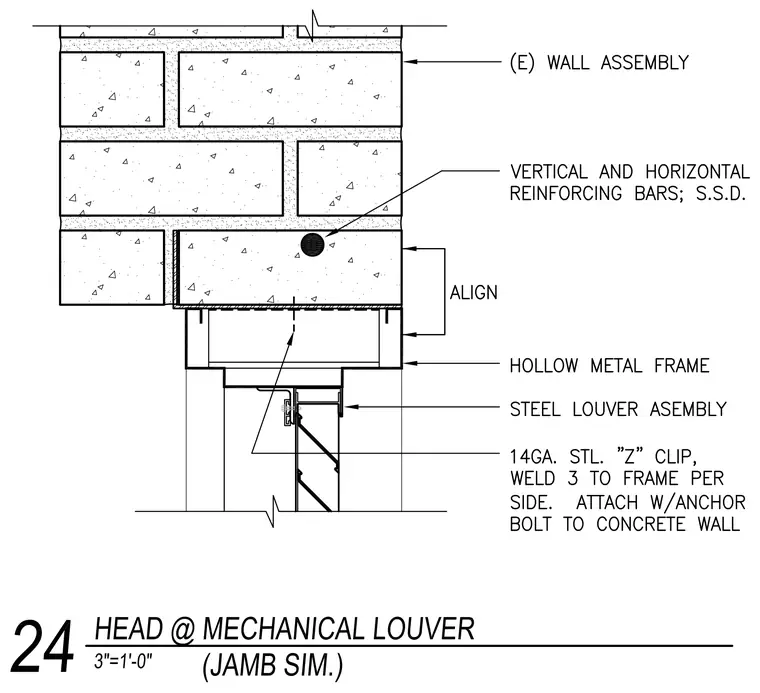
An existing concrete wall assembly featuring vertical and horizontal reinforcing bars receives a hollow metal frame aligned with the wall face. A steel louver assembly is integrated beneath the frame and secured with fourteen gauge steel Z-clips welded with three welds per side and attached with an anchor bolt to the concrete wall.
Members view this detail in full resolution, download the CAD files (SVG, PDF), and can adapt it in the built-in CAD editor — export DXF, DWG, or PDF.
Start membership