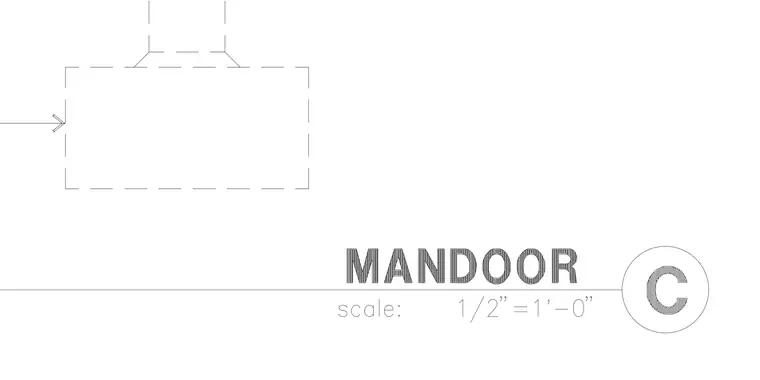
The drawing presents a plan view of a mandoor installation defined by dashed line boundaries and a simplified wall outline. An arrow pointer references the side of the opening.
Members view this detail in full resolution, download the CAD files (SVG, PDF), and can adapt it in the built-in CAD editor — export DXF, DWG, or PDF.
Start membership