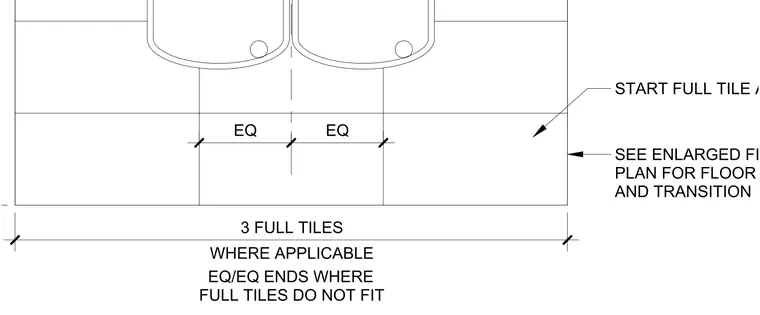
Floor tile pattern and alignment centered on the drinking fountain unit. Layout requires starting with a full tile at the centerline of the fountain, with equal spacing (EQ) extending to either side. The pattern continues for three full tiles where applicable, with the equal spacing ending where full tiles no longer fit. Refer to the enlarged finish plan for specific floor patterns and transition details.
Members view this detail in full resolution, download the CAD files (SVG, PDF), and can adapt it in the built-in CAD editor — export DXF, DWG, or PDF.
Start membership