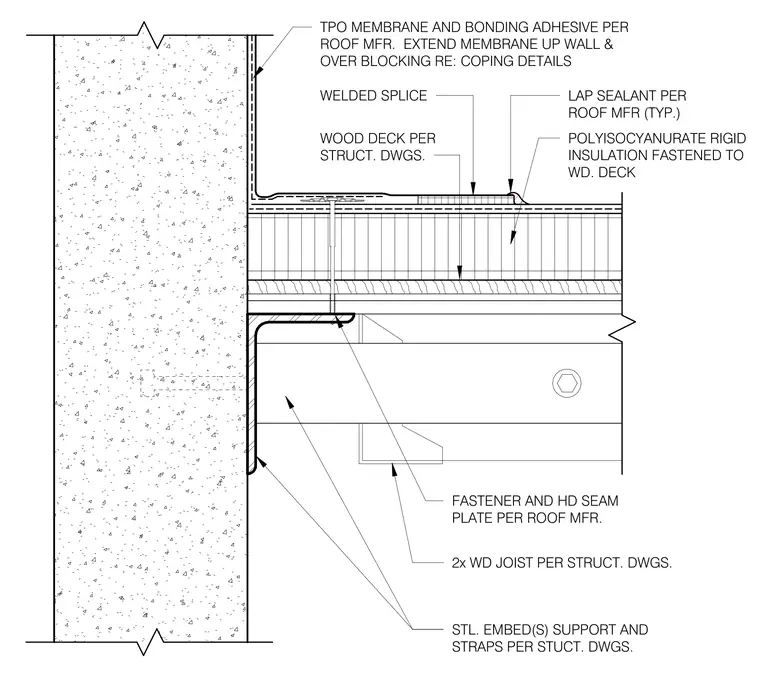
The assembly features a wood deck supported by a steel embed plate and straps cast into the concrete wall. A two-by wood joist is connected to the steel support per structural drawings. Polyisocyanurate rigid insulation is fastened to the wood deck using heavy-duty seam plates and fasteners as specified by the roof manufacturer. A TPO membrane is applied over the insulation and extended up the face of the concrete wall, with lap sealant applied at seams. The membrane is bonded to the substrate and continues over the blocking as indicated in the coping details.
TPO MEMBRANE AND BONDING ADHESIVE PER ROOF MFR. EXTEND MEMBRANE UP WALL & OVER BLOCKING RE: COPING DETAILS LAP SEALANT PER ROOF MFR (TYP.) WELDED SPLICE 2x WD JOIST PER STRUCT. DWGS. STL. EMBED(S) SUPPORT AND STRAPS PER STUCT. DWGS. FASTENER AND HD SEAM PLATE PER ROOF MFR. WOOD DECK PER STRUCT. DWGS. POLYISOCYANURATE RIGID INSULATION FASTENED TO WD. DECK
Members view this detail in full resolution, download the CAD files (SVG, PDF), and can adapt it in the built-in CAD editor — export DXF, DWG, or PDF.
Start membership