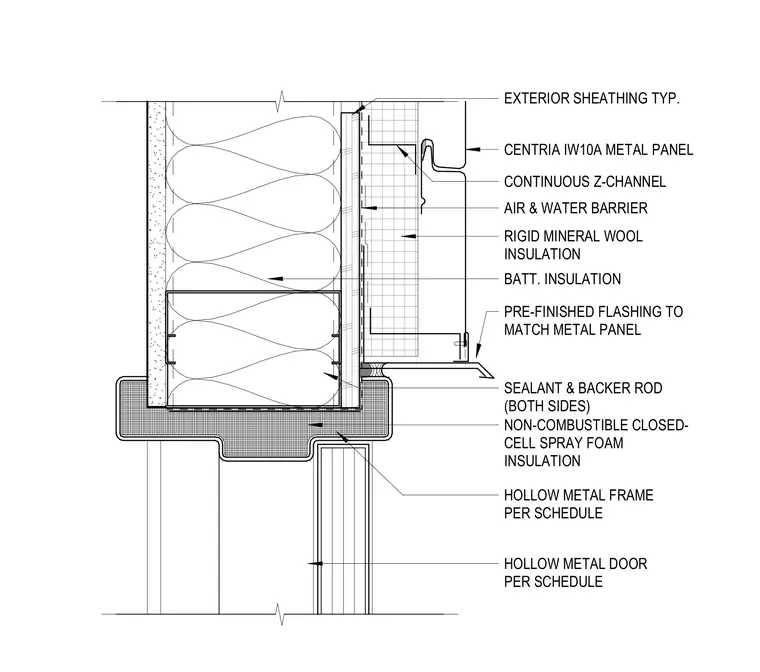
The hollow metal door frame is installed within the wall opening, with the head of the frame insulated by non-combustible closed-cell spray foam. The exterior wall assembly consists of Centria IW10A metal panels mounted on continuous Z-channels over rigid mineral wool insulation. An air and water barrier is applied over the exterior sheathing, which is backed by batt insulation within the wall cavity. Pre-finished flashing matches the metal panel finish at the head, with sealant and backer rod applied on both sides to maintain the weather seal.
RIGID MINERAL WOOL INSULATION PRE-FINISHED FLASHING TO MATCH METAL PANEL SEALANT & BACKER ROD (BOTH SIDES) NON-COMBUSTIBLE CLOSED- CELL SPRAY FOAM INSULATION HOLLOW METAL FRAME PER SCHEDULE CENTRIA IW10A METAL PANEL CONTINUOUS Z-CHANNEL BATT. INSULATION EXTERIOR SHEATHING TYP. AIR & WATER BARRIER HOLLOW METAL DOOR PER SCHEDULE
Members view this detail in full resolution, download the CAD files (SVG, PDF), and can adapt it in the built-in CAD editor — export DXF, DWG, or PDF.
Start membership