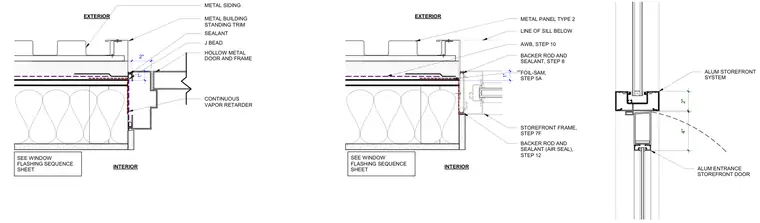
The exterior storefront window jamb assembly ties into a metal panel wall system with a continuous vapor retarder and air-water barrier. The storefront frame is set against a hollow metal door and frame with backer rod and sealant joints for weatherproofing. Metal building standing trim and J-beads finish the exterior edge at the transition. Flashing sequences and steps are referenced for installation sequencing.
ALUM STOREFRONT SYSTEM ALUM ENTRANCE STOREFRONT DOOR 2" 4" INTERIOR EXTERIOR SEE WINDOW FLASHING SEQUENCE SHEET BACKER ROD AND SEALANT (AIR SEAL), STEP 12 STOREFRONT FRAME, STEP 7F AWB, STEP 10 BACKER ROD AND SEALANT, STEP 8 FOIL-SAM, STEP 5A METAL PANEL TYPE 2 LINE OF SILL BELOW CL 1" INTERIOR EXTERIOR SEE WINDOW FLASHING SEQUENCE SHEET 2" HOLLOW METAL DOOR AND FRAME METAL SIDING METAL BUILDING STANDING TRIM CONTINUOUS VAPOR RETARDER SEALANT J BEAD 1"
Members view this detail in full resolution, download the CAD files (SVG, PDF), and can adapt it in the built-in CAD editor — export DXF, DWG, or PDF.
Start membership