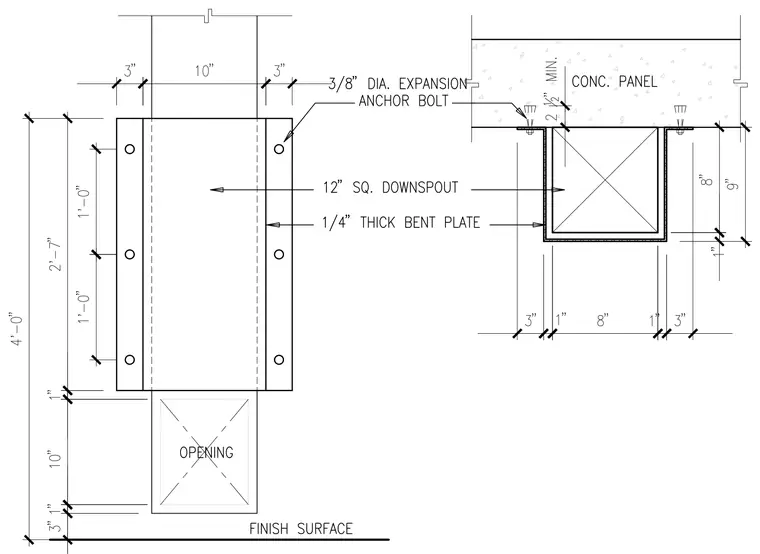
A twelve-inch square downspout is housed within a one-quarter-inch thick bent plate assembly. The assembly is secured to a concrete panel using three-eighths-inch diameter expansion anchor bolts on each side. The downspout maintains a clearance from the surrounding structure with specific spatial dimensions indicated for framing and openings relative to the finish surface.
Members view this detail in full resolution, download the CAD files (SVG, PDF), and can adapt it in the built-in CAD editor — export DXF, DWG, or PDF.
Start membership