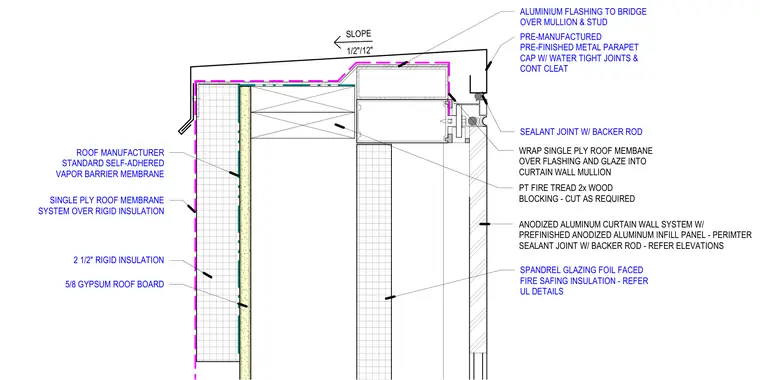
This parapet detail transitions a single-ply roof membrane system over two and a half inches of rigid insulation, five-eighths inch gypsum roof board, and a roof manufacturer standard self-adhered vapor barrier membrane into an anodized aluminum curtain wall system. The assembly is capped with a pre-manufactured pre-finished metal parapet cap with watertight joints and continuous cleat, sloped at one-half inch per twelve inches. An aluminum flashing bridges over the mullion and stud, with the single-ply roof membrane wrapped over the flashing and glazed directly into the curtain wall mullion. Pressure-treated fire-treated two-by wood blocking is cut as required to support the cap. A perimeter sealant joint with a backer rod seals the transition to the anodized aluminum infill panel, while foil-faced fire safing insulation is installed at the spandrel glazing per Underwriters Laboratories details.
SLOPE 1/2"/12" SPANDREL GLAZING FOIL FACED FIRE SAFING INSULATION - REFER UL DETAILS PRE-MANUFACTURED PRE-FINISHED METAL PARAPET CAP W/ WATER TIGHT JOINTS & CONT CLEAT SEALANT JOINT W/ BACKER ROD ALUMINIUM FLASHING TO BRIDGE OVER MULLION & STUD WRAP SINGLE PLY ROOF MEMBANE OVER FLASHING AND GLAZE INTO CURTAIN WALL MULLION PT FIRE TREAD 2x WOOD BLOCKING - CUT AS REQUIRED SINGLE PLY ROOF MEMBRANE SYSTEM OVER RIGID INSULATION 2 1/2" RIGID INSULATION 5/8 GYPSUM ROOF BOARD ROOF MANUFACTURER STANDARD SELF-ADHERED VAPOR BARRIER MEMBRANE ANODIZED ALUMINUM CURTAIN WALL SYSTEM W/ PREFINISHED ANODIZED ALUMINUM INFILL PANEL - PERIMTER SEALANT JOINT W/ BACKER ROD - REFER ELEVATIONS
Members view this detail in full resolution, download the CAD files (SVG, PDF), and can adapt it in the built-in CAD editor — export DXF, DWG, or PDF.
Start membership