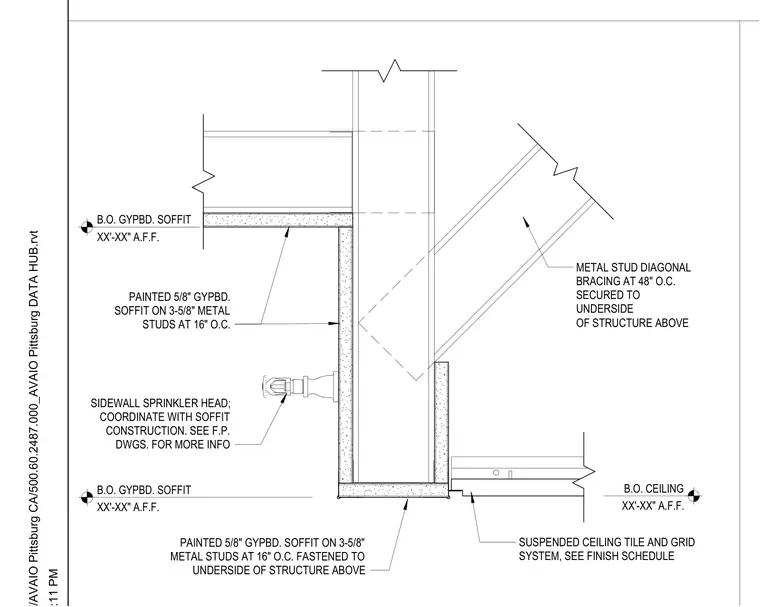
A painted five-eighths-inch gypsum board soffit is constructed on three-and-five-eighths-inch metal studs spaced at sixteen inches on center, fastened to the underside of the structure above. Metal stud diagonal bracing at forty-eight inches on center is secured to the underside of the structure above to provide lateral support. A sidewall sprinkler head integrates into the soffit assembly and requires coordination with the fire protection drawings. A suspended ceiling tile and grid system abuts the lower edge of the gypsum board soffit.
PAINTED 5/8" GYPBD. SOFFIT ON 3-5/8" METAL STUDS AT 16" O.C. METAL STUD DIAGONAL BRACING AT 48" O.C. SECURED TO UNDERSIDE OF STRUCTURE ABOVE SIDEWALL SPRINKLER HEAD; COORDINATE WITH SOFFIT CONSTRUCTION. SEE F.P. DWGS. FOR MORE INFO PAINTED 5/8" GYPBD. SOFFIT ON 3-5/8" METAL STUDS AT 16" O.C. FASTENED TO UNDERSIDE OF STRUCTURE ABOVE SUSPENDED CEILING TILE AND GRID SYSTEM, SEE FINISH SCHEDULE B.O. CEILING XX'-XX" A.F.F. B.O. GYPBD. SOFFIT XX'-XX" A.F.F. B.O. GYPBD. SOFFIT XX'-XX" A.F.F.
Members view this detail in full resolution, download the CAD files (SVG, PDF), and can adapt it in the built-in CAD editor — export DXF, DWG, or PDF.
Start membership