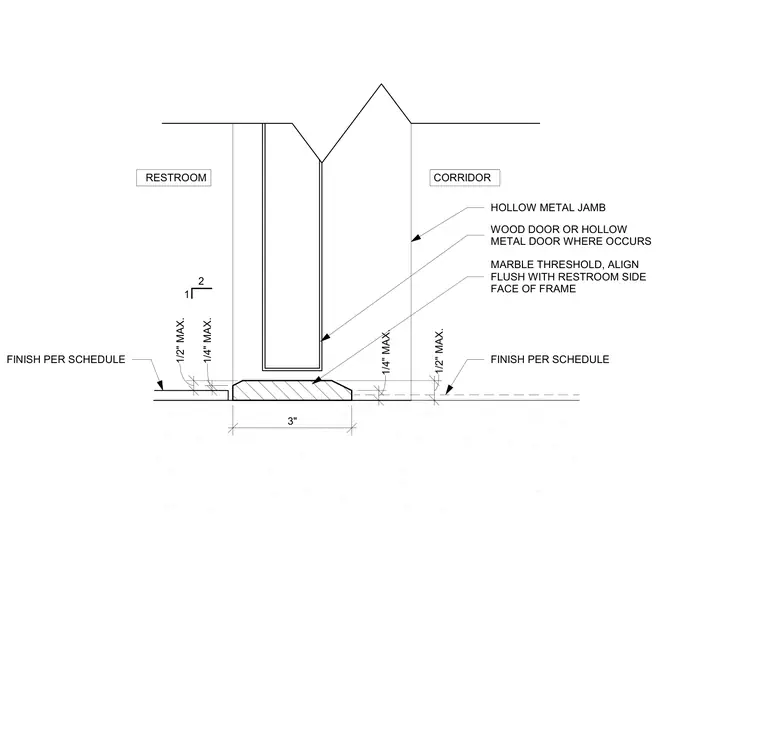
A marble threshold sits centered beneath a hollow metal door frame separating a restroom from a corridor. The threshold aligns flush with the restroom side face of the frame. A wood door or hollow metal door occurs above the threshold depending on the opening schedule. Floor finishes on both sides are installed per schedule with maximum tolerances of one-quarter inch and one-half inch.
HOLLOW METAL JAMB CORRIDOR RESTROOM FINISH PER SCHEDULE MARBLE THRESHOLD, ALIGN FLUSH WITH RESTROOM SIDE FACE OF FRAME WOOD DOOR OR HOLLOW METAL DOOR WHERE OCCURS FINISH PER SCHEDULE 1/2" MAX. 3" 1/4" MAX. 1/4" MAX. 1 2 1/2" MAX.
Members view this detail in full resolution, download the CAD files (SVG, PDF), and can adapt it in the built-in CAD editor — export DXF, DWG, or PDF.
Start membership