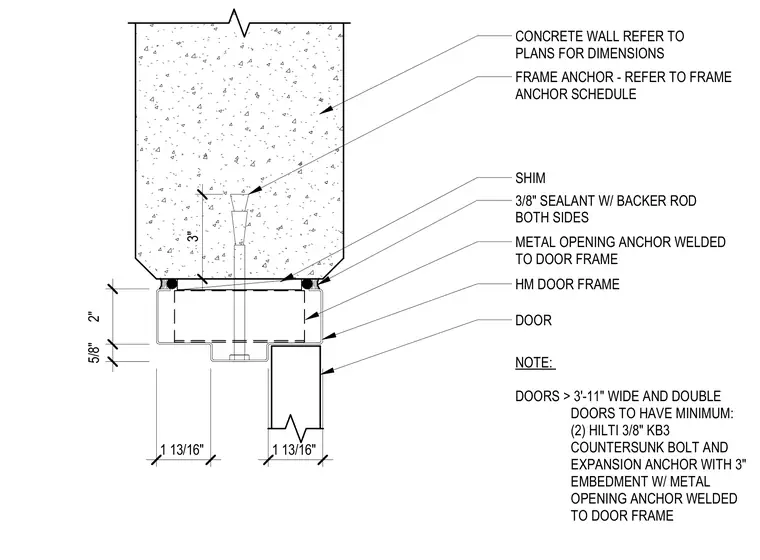
A hollow metal door frame connects to a concrete wall via a metal opening anchor welded to the door frame and secured with a frame anchor. Shims align the frame against the concrete substrate, and a three-eighth-inch joint filled with sealant and backer rod runs along both sides. Doors exceeding three feet eleven inches in width and double doors require a minimum of two three-eighth-inch Hilti KB3 countersunk bolts and expansion anchors with a three-inch embedment coupled with a metal opening anchor welded to the door frame.
5/8" 2" 1 13/16" 1 13/16" FRAME ANCHOR - REFER TO FRAME ANCHOR SCHEDULE SHIM 3/8" SEALANT W/ BACKER ROD BOTH SIDES HM DOOR FRAME DOOR CONCRETE WALL REFER TO PLANS FOR DIMENSIONS METAL OPENING ANCHOR WELDED TO DOOR FRAME 3" NOTE: DOORS > 3'-11" WIDE AND DOUBLE DOORS TO HAVE MINIMUM: (2) HILTI 3/8" KB3 COUNTERSUNK BOLT AND EXPANSION ANCHOR WITH 3" EMBEDMENT W/ METAL OPENING ANCHOR WELDED TO DOOR FRAME
Members view this detail in full resolution, download the CAD files (SVG, PDF), and can adapt it in the built-in CAD editor — export DXF, DWG, or PDF.
Start membership