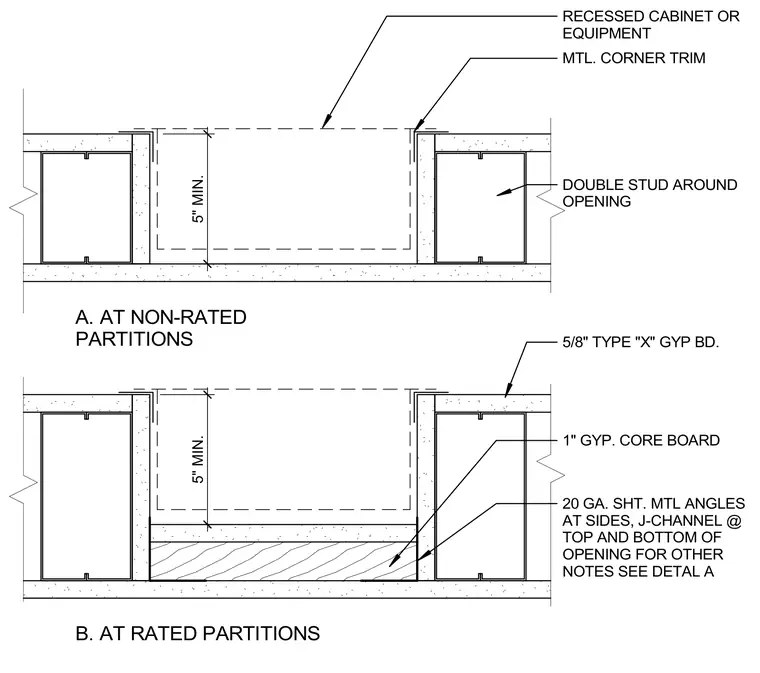
A recessed cabinet or electrical panel installs within a wall opening framed by double metal studs on each side, with a minimum five-inch clearance. Non-rated partitions finish the opening with metal corner trim and gypsum board. Rated partitions incorporate five-eighth-inch Type X gypsum board, a one-inch gypsum core board at the base, and twenty-gauge sheet metal angles at the sides with a J-channel at the top and bottom.
MTL. CORNER TRIM 5" MIN. 5" MIN. RECESSED CABINET OR EQUIPMENT DOUBLE STUD AROUND OPENING B. AT RATED PARTITIONS 5/8" TYPE "X" GYP BD. 1" GYP. CORE BOARD 20 GA. SHT. MTL ANGLES AT SIDES, J-CHANNEL @ TOP AND BOTTOM OF OPENING FOR OTHER NOTES SEE DETAL A A. AT NON-RATED PARTITIONS
Members view this detail in full resolution, download the CAD files (SVG, PDF), and can adapt it in the built-in CAD editor — export DXF, DWG, or PDF.
Start membership