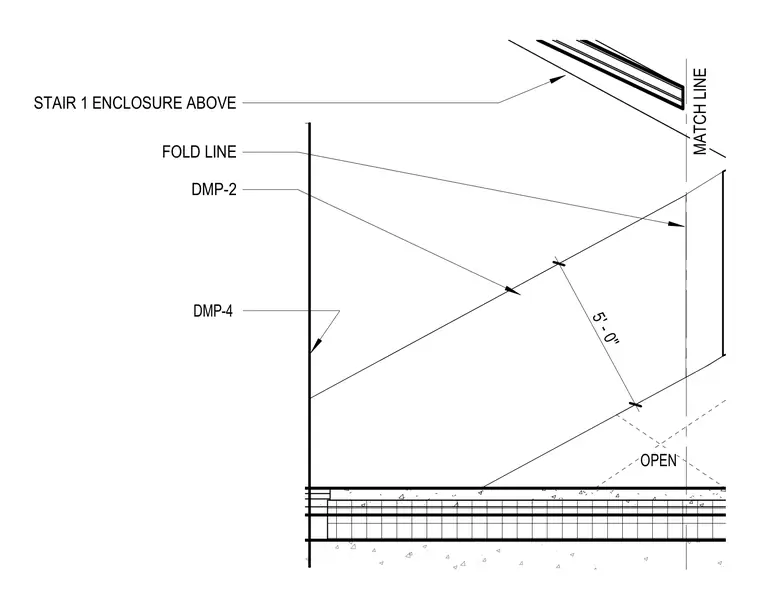
This drawing outlines the spatial configuration for the Stair 1 enclosure above, featuring designated fold lines and match lines DMP-2 and DMP-4. A five-foot dimension separates key reference points within the open floor area.
Members view this detail in full resolution, download the CAD files (SVG, PDF), and can adapt it in the built-in CAD editor — export DXF, DWG, or PDF.
Start membership