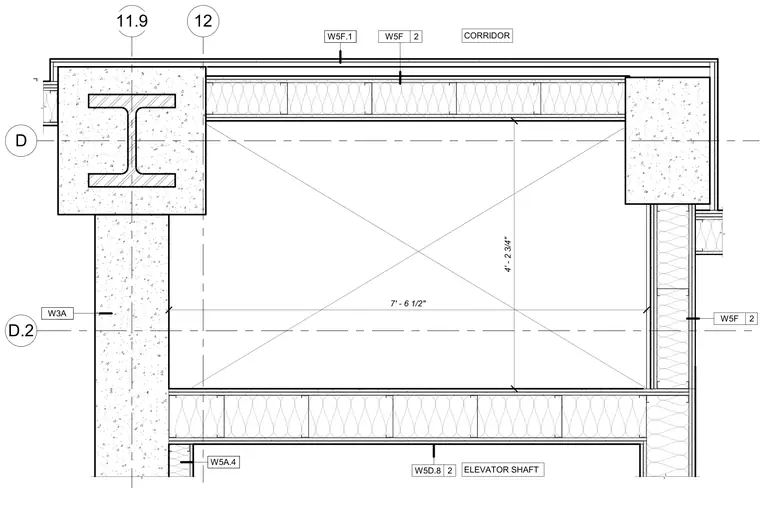
This plan detail shows the corner configuration of an elevator shaft adjacent to a corridor at level 2. The shaft interior measures 7 feet 6 and a half inches by 4 feet 2 and three-quarters inches. Concrete columns enclose structural steel shapes at the corners, supporting surrounding wall assemblies framed with metal studs and batt insulation. Various wall type tags designate the partition assemblies separating the shaft from adjacent spaces.
D 12 D.2 11.9 W5F 2 W5F 2 W5D.8 2 W5F.1 W3A CORRIDOR ELEVATOR SHAFT 7' - 6 1/2" 4' - 2 3/4" W5A.4
Members view this detail in full resolution, download the CAD files (SVG, PDF), and can adapt it in the built-in CAD editor — export DXF, DWG, or PDF.
Start membership