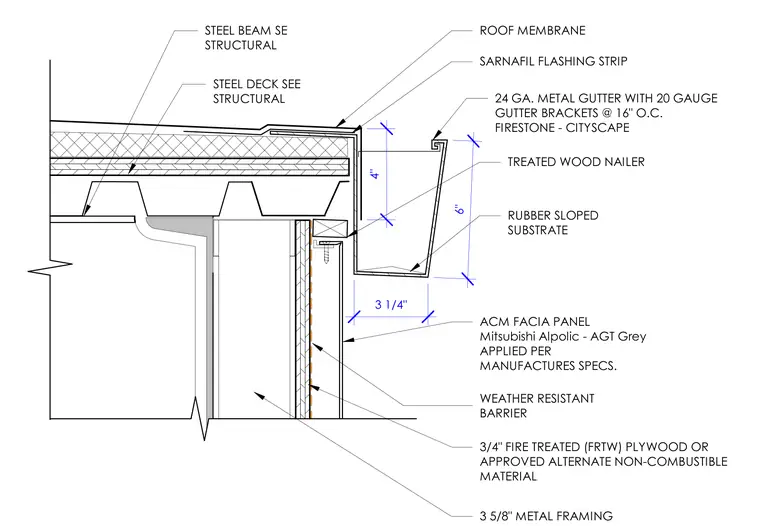
A twenty-four gauge metal gutter with twenty gauge gutter brackets spaced at sixteen inches on center is secured at the roof edge with a treated wood nailer and a sloped rubber substrate. The roof assembly consists of a Sarnafil flashing strip and roof membrane over a four-inch steel deck supported by a steel beam. Below the roof edge, aluminum composite material fascia panels in Mitsubishi Alpolic AGT Grey are installed over a weather-resistant barrier, three-quarter-inch fire-treated plywood or approved non-combustible material, and three-and-five-eighths-inch metal framing.
ACM FACIA PANEL Mitsubishi Alpolic - AGT Grey APPLIED PER MANUFACTURES SPECS. 3/4" FIRE TREATED (FRTW) PLYWOOD OR APPROVED ALTERNATE NON-COMBUSTIBLE MATERIAL 3 5/8" METAL FRAMING TREATED WOOD NAILER 24 GA. METAL GUTTER WITH 20 GAUGE GUTTER BRACKETS @ 16" O.C. FIRESTONE - CITYSCAPE RUBBER SLOPED SUBSTRATE SARNAFIL FLASHING STRIP ROOF MEMBRANE 4" STEEL DECK SEE STRUCTURAL STEEL BEAM SE STRUCTURAL 3 1/4" 6" WEATHER RESISTANT BARRIER
Members view this detail in full resolution, download the CAD files (SVG, PDF), and can adapt it in the built-in CAD editor — export DXF, DWG, or PDF.
Start membership