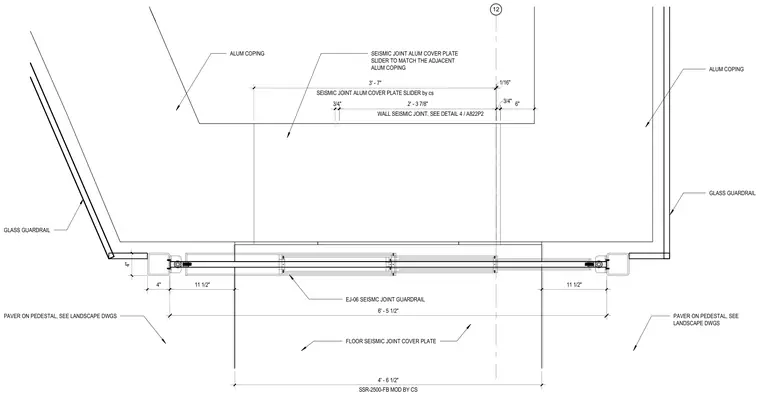
This plan detail shows a seismic joint assembly on level 14 north of the bridge. The floor seismic joint features an SSR-2500-FB modified seismic joint cover plate by Construction Specialties, measuring six feet five and a half inches wide overall, flanked by pavers on pedestals and glass guardrails. Aluminum coping caps the adjacent walls, and a wall seismic joint is referenced to detail four on sheet A822P2.
12 6' - 5 1/2" FLOOR SEISMIC JOINT COVER PLATE SSR-2500-FB MOD BY CS 4' - 6 1/2" 4" 4" 11 1/2" 11 1/2" PAVER ON PEDESTAL, SEE LANDSCAPE DWGS GLASS GUARDRAIL ALUM COPING 6" 3/4" WALL SEISMIC JOINT, SEE DETAIL 2' - 3 7/8" SEISMIC JOINT ALUM COVER PLATE SLIDER TO MATCH THE ADJACENT ALUM COPING SEISMIC JOINT ALUM COVER PLATE SLIDER by cs 3' - 7" EJ-06 SEISMC JOINT GUARDRAIL PAVER ON PEDESTAL, SEE LANDSCAPE DWGS GLASS GUARDRAIL 1/16" 4 / A822P2 ALUM COPING 3/4"
Members view this detail in full resolution, download the CAD files (SVG, PDF), and can adapt it in the built-in CAD editor — export DXF, DWG, or PDF.
Start membership