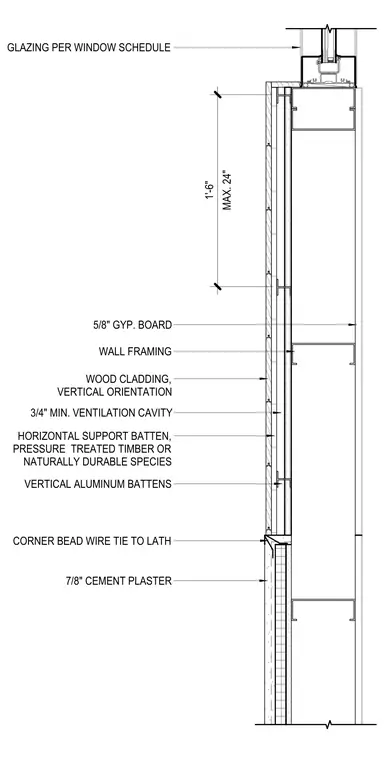
This wall assembly detail features a 7/8-inch cement plaster finish transitioning to vertically oriented wood cladding over a three-quarter-inch minimum ventilation cavity. The wood cladding is supported by horizontal support battens of pressure-treated timber or naturally durable species, backed by vertical aluminum battens. A corner bead with wire tie to lath secures the plaster edge. The interior framing consists of wall framing lined with 5/8-inch gypsum board, and the head condition interfaces with glazing specified per the window schedule.
GLAZING PER WINDOW SCHEDULE MAX. 24" 1'-6" 5/8" GYP. BOARD WALL FRAMING WOOD CLADDING, VERTICAL ORIENTATION 3/4" MIN. VENTILATION CAVITY VERTICAL ALUMINUM BATTENS CORNER BEAD WIRE TIE TO LATH 7/8" CEMENT PLASTER HORIZONTAL SUPPORT BATTEN, PRESSURE TREATED TIMBER OR NATURALLY DURABLE SPECIES
Members view this detail in full resolution, download the CAD files (SVG, PDF), and can adapt it in the built-in CAD editor — export DXF, DWG, or PDF.
Start membership