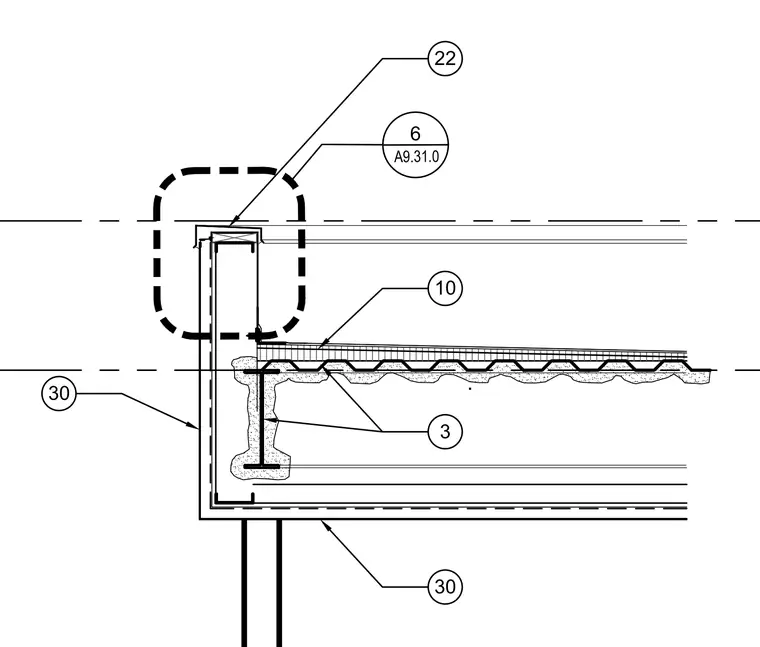
A roof edge and parapet assembly is supported by a structural steel framing system. A metal roof deck supports the built-up roofing layers above a structural steel beam wrapped with fireproofing material. The exterior parapet wall extends upward with metal framing and panel cladding, terminating at a coping cap at the top edge. Waterproofing and flashing membranes tie the roof membrane into the exterior wall cladding system.
Members view this detail in full resolution, download the CAD files (SVG, PDF), and can adapt it in the built-in CAD editor — export DXF, DWG, or PDF.
Start membership