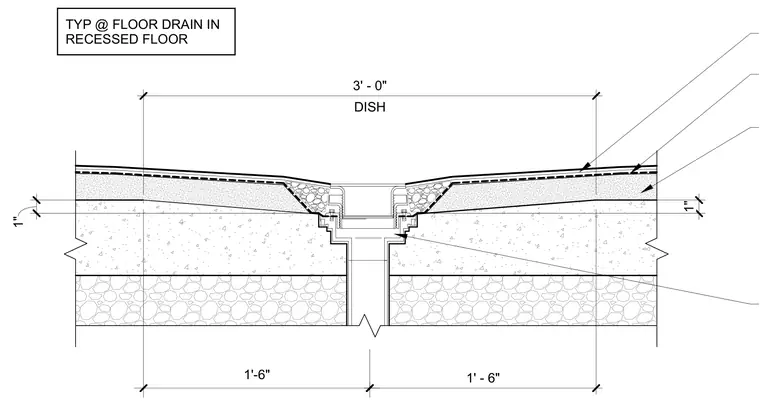
A floor drain is centered within a three-foot-wide recessed dish formed directly into the concrete floor slab. The surrounding topping slab slopes downward toward the drain assembly, creating a one-inch drop over a distance of one foot six inches. The drain body sits within a depressed concrete blockout supported by the structural slab below.
Members view this detail in full resolution, download the CAD files (SVG, PDF), and can adapt it in the built-in CAD editor — export DXF, DWG, or PDF.
Start membership