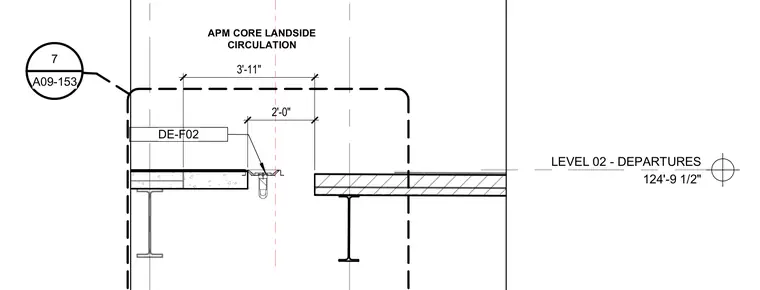
Level 02 departures floor plan showing an expansion joint assembly located within the APM core landside circulation area at elevation 124'-9 1/2". The assembly features a joint cover designated as DE-F02 bridging a separation between structural framing and concrete topping slabs. Dimensions indicate specific offsets of 2'-0" and 3'-11" from column grid lines.
LEVEL 02 - DEPARTURES 124'-9 1/2" APM CORE LANDSIDE CIRCULATION 7 A09-153 DE-F02 2'-0" 3'-11"
Members view this detail in full resolution, download the CAD files (SVG, PDF), and can adapt it in the built-in CAD editor — export DXF, DWG, or PDF.
Start membership