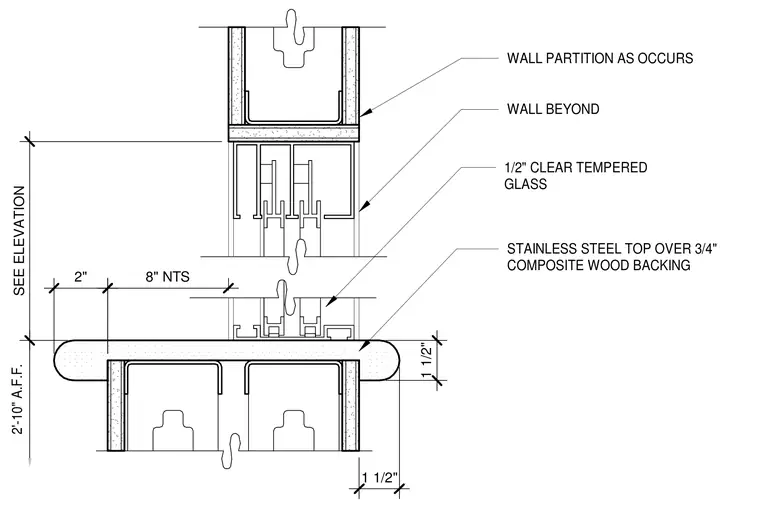
A stainless steel top is installed over a three-quarter-inch composite wood backing, positioned at two feet ten inches above the finished floor. Half-inch clear tempered glass partitions integrate with the assembly as indicated in the wall partition framing occurring beyond. Dimensional clearances include two-inch and eight-inch spacing references along the counter profile.
WALL PARTITION AS OCCURS WALL BEYOND 2'-10" A.F.F. 1 1/2" 1 1/2" 2" SEE ELEVATION 8" NTS STAINLESS STEEL TOP OVER 3/4" COMPOSITE WOOD BACKING 1/2" CLEAR TEMPERED GLASS
Members view this detail in full resolution, download the CAD files (SVG, PDF), and can adapt it in the built-in CAD editor — export DXF, DWG, or PDF.
Start membership