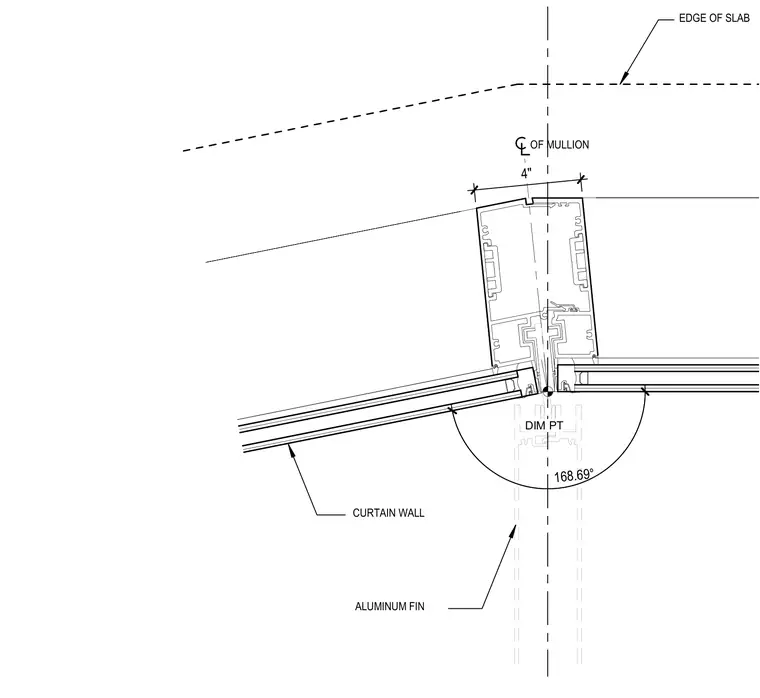
An architectural plan detail shows an aluminum curtain wall assembly forming a 168.69 degree angled corner with an exterior aluminum fin. The centerline of the mullion is dimensioned four inches from the edge of the slab. The glazing panels and mullion profiles follow the angular deflection of the building envelope.
DIM PT OF MULLION EDGE OF SLAB ALUMINUM FIN CURTAIN WALL 1 6 8 . 6 9 ° 4 "
Members view this detail in full resolution, download the CAD files (SVG, PDF), and can adapt it in the built-in CAD editor — export DXF, DWG, or PDF.
Start membership