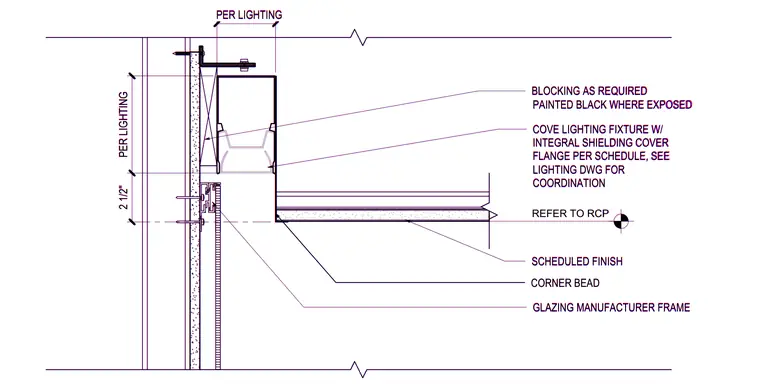
An accent wall light cove assembly integrates a cove lighting fixture with an integral shielding cover and flange per schedule, coordinated with lighting drawings. The fixture mounts adjacent to wood blocking as required, painted black where exposed. A glazing manufacturer frame connects below with a corner bead and scheduled finish, adjacent to a reflected ceiling plan reference.
COVE LIGHTING FIXTURE W/ INTEGRAL SHIELDING COVER FLANGE PER SCHEDULE, SEE LIGHTING DWG FOR COORDINATION PER LIGHTING 2 1/2" PER LIGHTING REFER TO RCP BLOCKING AS REQUIRED SCHEDULED FINISH CORNER BEAD GLAZING MANUFACTURER FRAME PAINTED BLACK WHERE EXPOSED COVE LIGHTING FIXTURE W/ INTEGRAL SHIELDING COVER FLANGE PER SCHEDULE, SEE LIGHTING DWG FOR COORDINATION PER LIGHTING 2 1/2" PER LIGHTING REFER TO RCP BLOCKING AS REQUIRED SCHEDULED FINISH CORNER BEAD GLAZING MANUFACTURER FRAME PAINTED BLACK WHERE EXPOSED
Members view this detail in full resolution, download the CAD files (SVG, PDF), and can adapt it in the built-in CAD editor — export DXF, DWG, or PDF.
Start membership