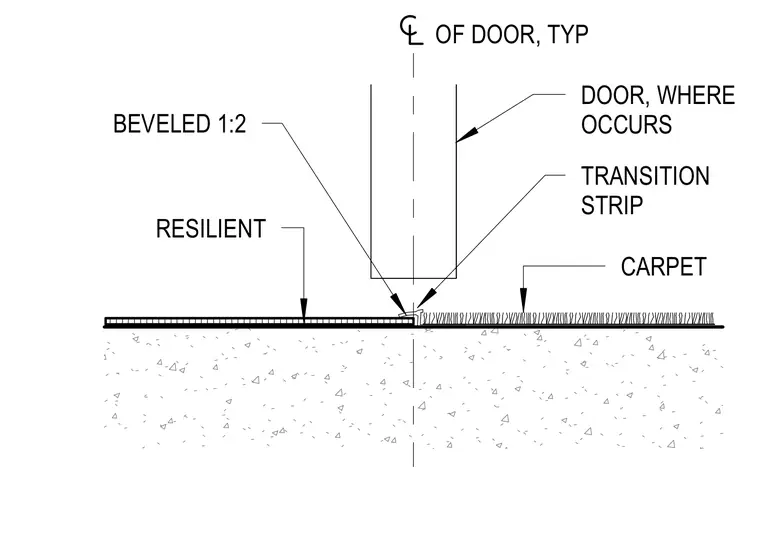
A typical transition strip joins resilient flooring and carpet directly beneath the centerline of a door. The threshold features a beveled edge sloping at a one to two ratio to accommodate the height difference between the adjacent flooring materials.
Members view this detail in full resolution, download the CAD files (SVG, PDF), and can adapt it in the built-in CAD editor — export DXF, DWG, or PDF.
Start membership