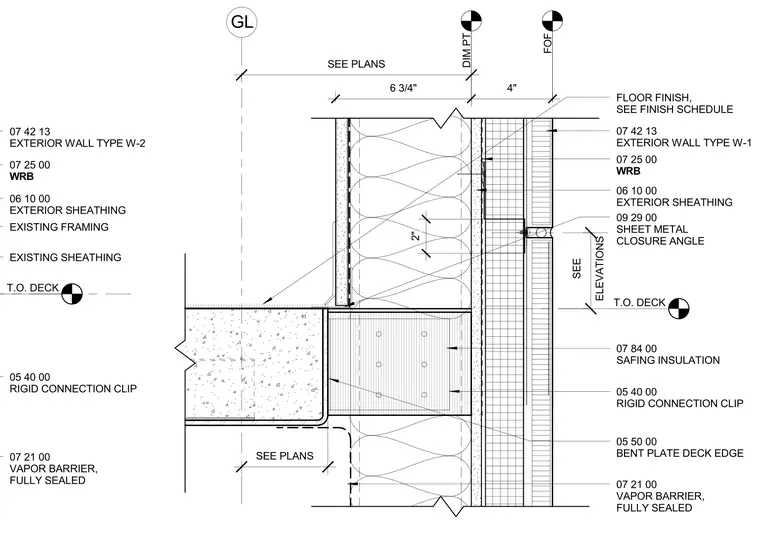
A bent plate deck edge supports the transition between exterior wall types and floor assemblies at the deck perimeter. Rigid connection clips secure the framing components while safing insulation provides firestopping at the edge of slab. Exterior sheathing and weather-resistive barriers wrap the assembly behind ribbed metal wall panels. A sheet metal closure angle seals the joint between wall types, backed by a fully sealed vapor barrier.
SEE PLANS DIM PT FOF 07 25 00 WRB 06 10 00 EXTERIOR SHEATHING 07 42 13 EXTERIOR WALL TYPE W-1 07 21 00 VAPOR BARRIER, FULLY SEALED GL 2" 6 3/4" 4" 05 40 00 RIGID CONNECTION CLIP 05 50 00 BENT PLATE DECK EDGE T.O. DECK ELEVATIONS SEE SEE PLANS 07 84 00 SAFING INSULATION FLOOR FINISH, SEE FINISH SCHEDULE 09 29 00 SHEET METAL CLOSURE ANGLE 07 25 00 WRB 06 10 00 EXTERIOR SHEATHING 07 42 13 EXTERIOR WALL TYPE W-2 07 21 00 VAPOR BARRIER, FULLY SEALED 05 40 00 RIGID CONNECTION CLIP EXISTING FRAMING T.O. DECK EXISTING SHEATHING
Members view this detail in full resolution, download the CAD files (SVG, PDF), and can adapt it in the built-in CAD editor — export DXF, DWG, or PDF.
Start membership