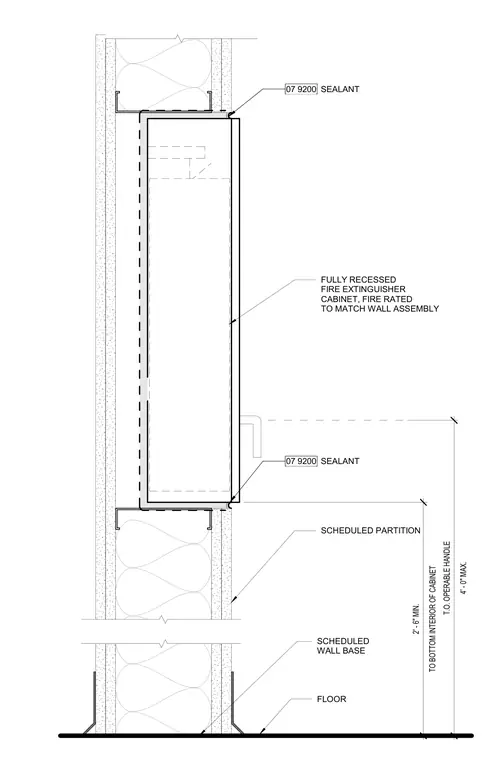
A fully recessed, fire-rated fire extinguisher cabinet is installed within a scheduled partition wall to match the wall assembly fire rating. Joint sealant is applied around the perimeter flange of the cabinet. The cabinet is positioned with a minimum height of 2 feet 6 inches from the floor to the bottom interior of the cabinet, and a maximum height of 4 feet 0 inches to the top operable handle. A scheduled wall base is installed at the intersection of the partition wall and the floor.
07 9200 SEALANT 07 9200 SEALANT FULLY RECESSED FIRE EXTINGUISHER CABINET, FIRE RATED TO MATCH WALL ASSEMBLY SCHEDULED PARTITION 4' - 0" MAX. T.O. OPERABLE HANDLE FLOOR TO BOTTOM INTERIOR OF CABINET 2' - 6" MIN. SCHEDULED WALL BASE
Members view this detail in full resolution, download the CAD files (SVG, PDF), and can adapt it in the built-in CAD editor — export DXF, DWG, or PDF.
Start membership