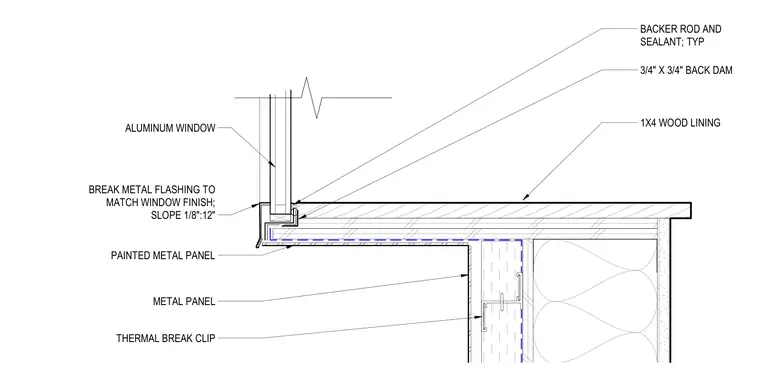
An aluminum window sits atop a horizontal wood lining finished with a break metal flashing sloped one-eighth inch per twelve inches to drain moisture outward. A three-quarter-inch by three-quarter-inch back dam sits behind the sill transition, sealed with backer rod and sealant typically at joints. Below the window shelf, painted metal panels wrap the facade over thermal break clips and exterior insulation. The wall assembly integrates a metal panel system tied back with thermal break framing clips.
METAL PANEL PAINTED METAL PANEL 1X4 WOOD LINING ALUMINUM WINDOW BACKER ROD AND SEALANT; TYP 3/4" X 3/4" BACK DAM BREAK METAL FLASHING TO MATCH WINDOW FINISH; SLOPE 1/8":12" THERMAL BREAK CLIP
Members view this detail in full resolution, download the CAD files (SVG, PDF), and can adapt it in the built-in CAD editor — export DXF, DWG, or PDF.
Start membership