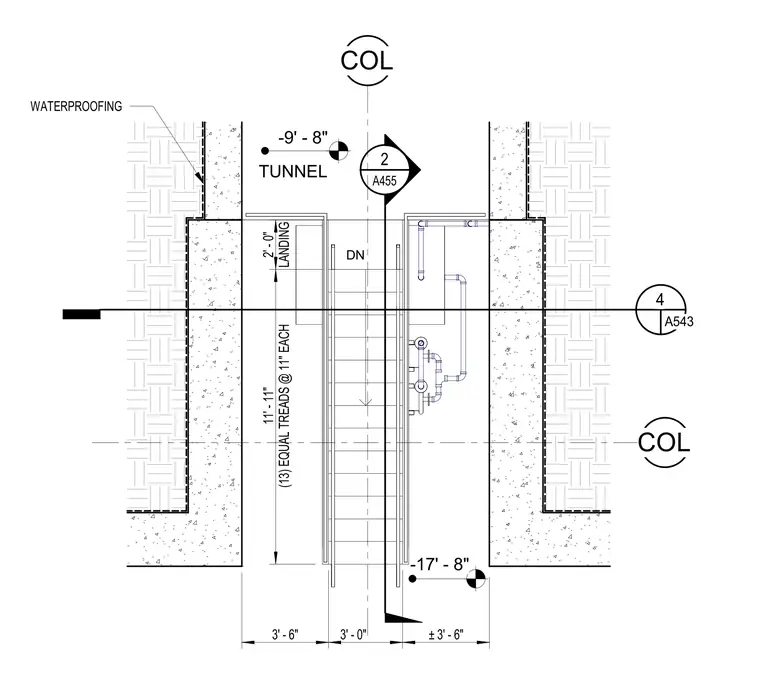
A tunnel access stair has a 3-foot wide run containing thirteen equal treads at 11 inches each, leading to a 2-foot landing. Exterior concrete walls feature waterproofing applications alongside designated column grid lines. Vertical dimensions indicate levels from -9 feet - 8 inches down to -17 feet - 8 inches.
DN 3.33 B.23 -9' - 8" -17' - 8" 2 A455 3' - 6" 3' - 0" ± 3' - 6" (13) EQUAL TREADS @ 11" EACH 11' - 11" LANDING 2' - 0" TUNNEL 4 A543 COL COL WATERPROOFING
Members view this detail in full resolution, download the CAD files (SVG, PDF), and can adapt it in the built-in CAD editor — export DXF, DWG, or PDF.
Start membership