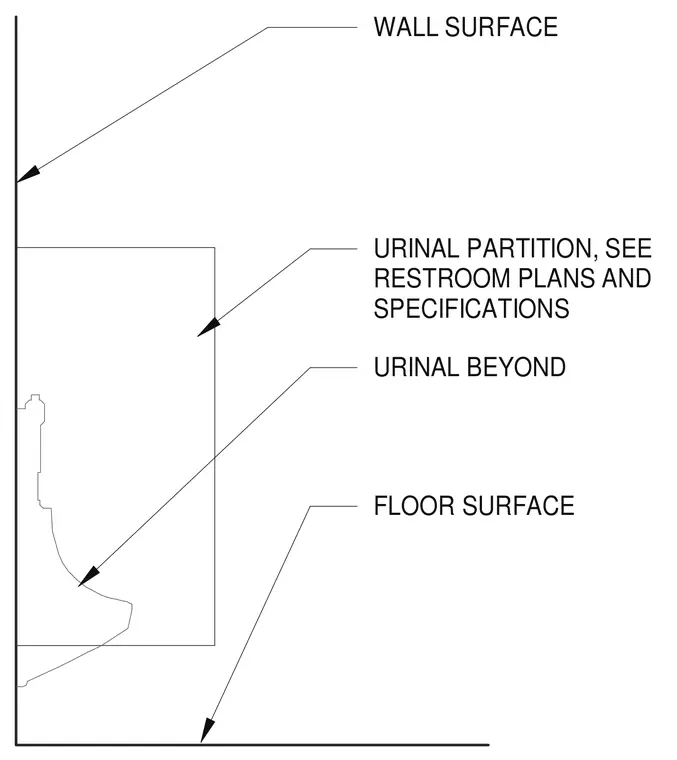
A urinal partition is mounted to the vertical wall surface above the floor finish. The partition panel projects outward adjacent to the urinal fixture shown beyond. Exact layout and dimensions are coordinated per the restroom plans and specifications.
WALL SURFACE URINAL PARTITION, SEE RESTROOM PLANS AND SPECIFICATIONS URINAL BEYOND FLOOR SURFACE
Members view this detail in full resolution, download the CAD files (SVG, PDF), and can adapt it in the built-in CAD editor — export DXF, DWG, or PDF.
Start membership