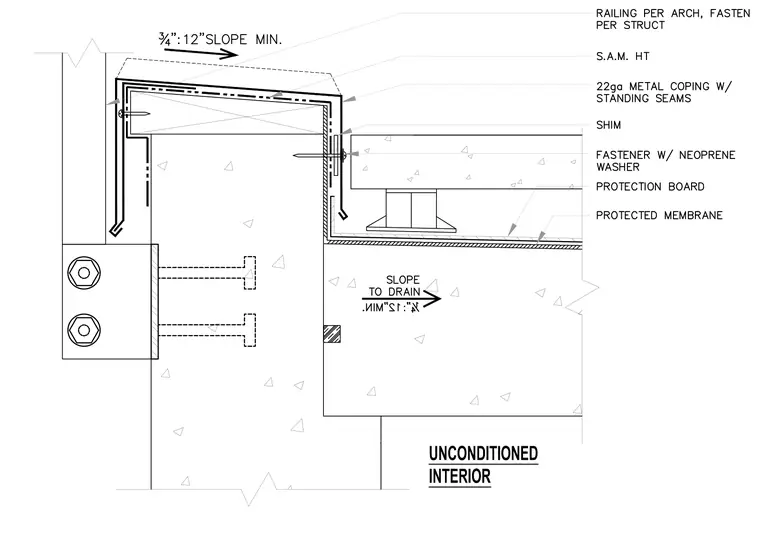
A concrete deck edge supports a protected membrane roof assembly with a minimum slope of three-quarters of an inch per twelve inches to drain. A self-adhering membrane high-temperature underlayment is applied beneath a twenty-two gauge metal coping with standing seams, secured with shims and fasteners featuring neoprene washers over a protection board. An unconditioned interior space adjoins the assembly below, and a railing is anchored via structural connection plates embedded in the concrete.
Members view this detail in full resolution, download the CAD files (SVG, PDF), and can adapt it in the built-in CAD editor — export DXF, DWG, or PDF.
Start membership