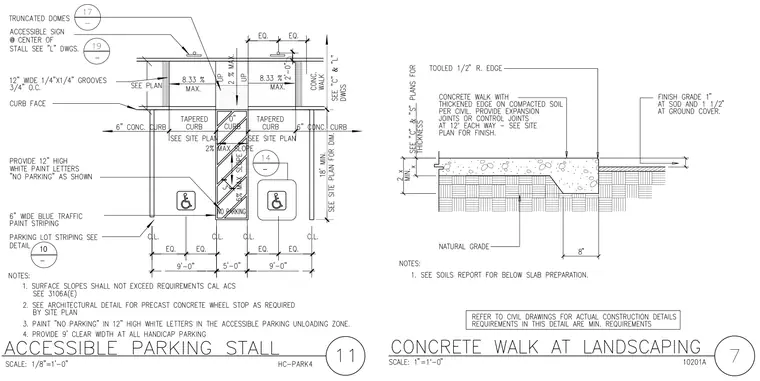
An accessible parking stall layout includes nine-foot-wide parking spaces with a five-foot-wide loading and unloading access aisle marked with twelve-high white painted letters stating NO PARKING. The access aisle features truncated domes at the top of the ramp slope with an 8.33 percent maximum slope and two percent maximum cross slope. Concrete curbs flank the access aisle and connect to adjoining concrete walks and landscaped areas. The concrete walk detail shows a thickened edge on compacted soil with a tooled half-inch radius edge, expansion joints at twelve feet each way, and a finish grade set one inch at sod and one and a half inches at ground cover. Parking lot striping requires six-inch-wide blue traffic paint striping and twelve-inch-wide grooves spaced three-quarters of an inch on center at the curb face.
Members view this detail in full resolution, download the CAD files (SVG, PDF), and can adapt it in the built-in CAD editor — export DXF, DWG, or PDF.
Start membership