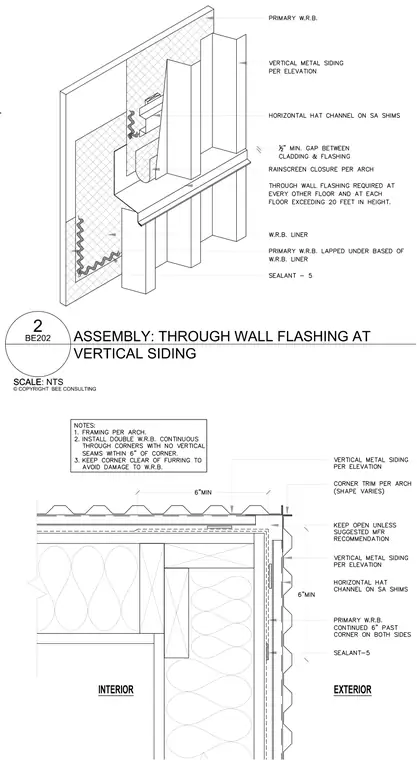
An isometric and plan detail showing a through-wall flashing assembly at the outside corner of vertical metal siding. The backup wall receives a primary water-resistive barrier, a water-resistive barrier liner, and continuous double water-resistive barriers carried six inches past the corner on both sides with no vertical seams within six inches of the corner. Horizontal hat channels are fastened over self-adhered shims to support the vertical metal siding. A half-inch minimum gap is maintained between the cladding and flashing, terminating with a rainscreen closure and sealant. The corner is kept clear of furring to avoid damaging the water-resistive barrier, and corner trim shapes vary per architectural requirements.
© COPYRIGHT BEE CONSULTING SCALE: NTS 2 SCALE BE202 ASSEMBLY: THROUGH WALL FLASHING AT VERTICAL SIDING EXTERIOR INTERIOR
Members view this detail in full resolution, download the CAD files (SVG, PDF), and can adapt it in the built-in CAD editor — export DXF, DWG, or PDF.
Start membership