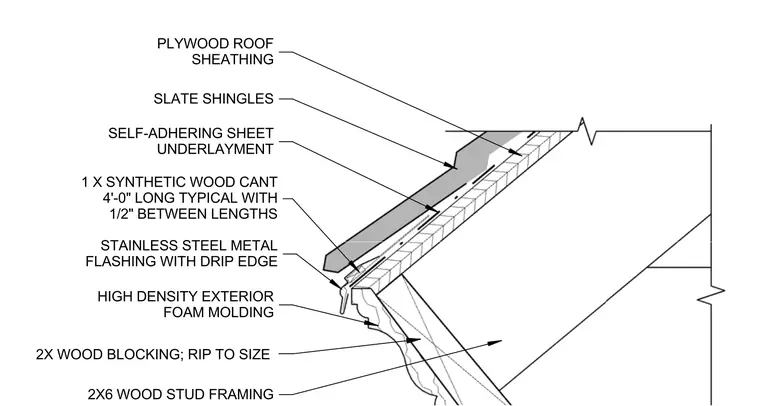
The roof slope consists of plywood roof sheathing covered by a self-adhering sheet underlayment beneath slate shingles. A stainless steel metal flashing with a drip edge terminates at the lower edge above a high-density exterior foam molding. A one-inch synthetic wood cant is installed four feet long typically with a half-inch gap between lengths. Framing is supported by two-by-six wood stud framing backed by two-inch wood blocking ripped to size.
SLATE SHINGLES SELF-ADHERING SHEET UNDERLAYMENT STAINLESS STEEL METAL FLASHING WITH DRIP EDGE PLYWOOD ROOF SHEATHING HIGH DENSITY EXTERIOR FOAM MOLDING 2X6 WOOD STUD FRAMING 2X WOOD BLOCKING; RIP TO SIZE 1 X SYNTHETIC WOOD CANT 4'-0" LONG TYPICAL WITH 1/2" BETWEEN LENGTHS
Members view this detail in full resolution, download the CAD files (SVG, PDF), and can adapt it in the built-in CAD editor — export DXF, DWG, or PDF.
Start membership