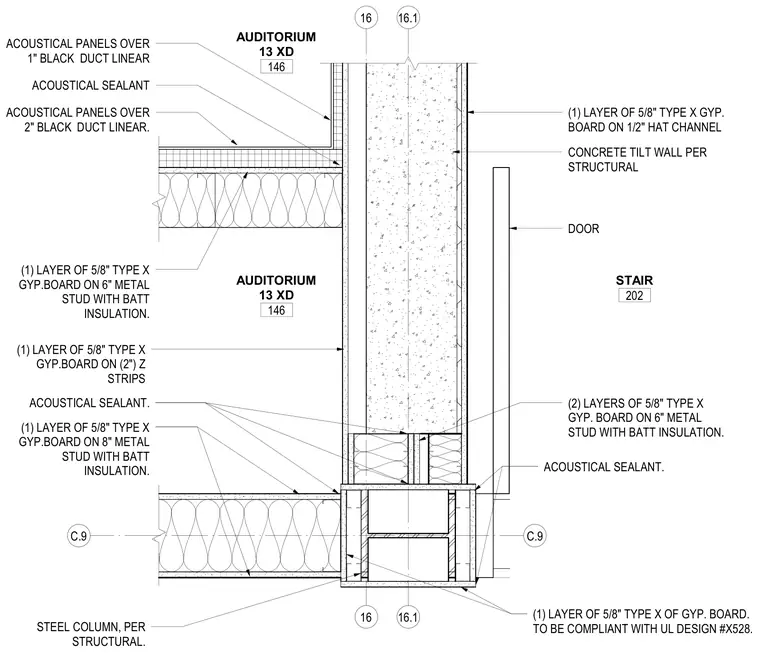
A structural concrete tilt wall and structural steel column receive interior furring and finish layers separating an auditorium and stairwell. One side features a layer of five-eighths inch Type X gypsum board over a half-inch hat channel, while adjacent areas utilize one or two layers of five-eighths inch Type X gypsum board over six-inch or eight-inch metal studs containing batt insulation. Two-inch Z strips support single gypsum board layers in specific zones, and acoustical sealant is applied at joints and perimeter junctions. Acoustical panels are installed over one-inch and two-inch black duct linear materials, and an adjacent door frame interfaces with the wall assembly.
16.1 16.1 16 16 C.9 C.9 (1) LAYER OF 5/8" TYPE X OF GYP. BOARD. TO BE COMPLIANT WITH UL DESIGN #X528. STEEL COLUMN, PER STRUCTURAL. (1) LAYER OF 5/8" TYPE X GYP.BOARD ON (2") Z STRIPS (1) LAYER OF 5/8" TYPE X GYP.BOARD ON 6" METAL STUD WITH BATT INSULATION. ACOUSTICAL PANELS OVER 1" BLACK DUCT LINEAR ACOUSTICAL PANELS OVER 2" BLACK DUCT LINEAR. ACOUSTICAL SEALANT (2) LAYERS OF 5/8" TYPE X GYP. BOARD ON 6" METAL STUD WITH BATT INSULATION. ACOUSTICAL SEALANT. CONCRETE TILT WALL PER STRUCTURAL (1) LAYER OF 5/8" TYPE X GYP. BOARD ON 1/2" HAT CHANNEL (1) LAYER OF 5/8" TYPE X GYP.BOARD ON 8" METAL STUD WITH BATT INSULATION. ACOUSTICAL SEALANT. DOOR AUDITORIUM 13 XD 146 STAIR 202 AUDITORIUM 13 XD 146
Members view this detail in full resolution, download the CAD files (SVG, PDF), and can adapt it in the built-in CAD editor — export DXF, DWG, or PDF.
Start membership