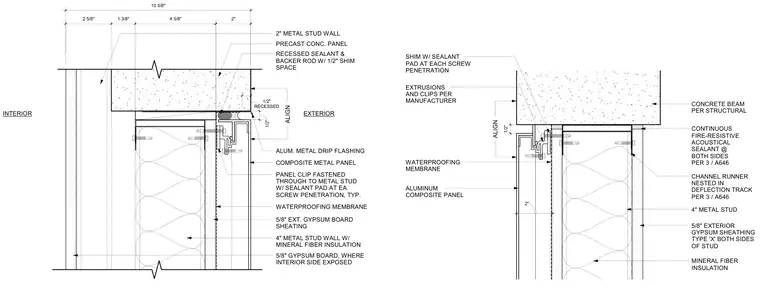
The head condition of an exterior metal composite panel wall system interfaces with a precast concrete wall and overhead concrete beam. The assembly incorporates a four-inch cold-formed metal stud backup wall with mineral fiber insulation, faced with five-eighths-inch exterior gypsum sheathing on both sides. A channel runner is nested in a deflection track attached to the concrete beam above, allowing for structural movement. Aluminum composite panels are secured using manufacturer-specified panel clips fastened through to the metal studs, complete with sealant pads at each screw penetration to maintain the weather barrier. A continuous fire-resistive acoustical sealant is applied at both sides of the head joint, and an aluminum metal drip flashing sheds water away from the recessed joint.
CONTINUOUS FIRE-RESISTIVE ACOUSTICAL SEALANT @ BOTH SIDES PER / 3 A646 CHANNEL RUNNER NESTED IN DEFLECTION TRACK PER / 3 A646 CONCRETE BEAM PER STRUCTURAL MINERAL FIBER INSULATION 4" METAL STUD 5/8" EXTERIOR GYPSUM SHEATHING TYPE 'X' BOTH SIDES OF STUD 2" 1/2" SHIM W/ SEALANT PAD AT EACH SCREW PENETRATION EXTRUSIONS AND CLIPS PER MANUFACTURER WATERPROOFING MEMBRANE ALUMINUM COMPOSITE PANEL ALIGN 2 5/8" 1 3/8" 4 5/8" RECESSED 1/2" 10 5/8" ALIGN 2" PANEL CLIP FASTENED THROUGH TO METAL STUD W/ SEALANT PAD AT EA. SCREW PENETRATION, TYP. COMPOSITE METAL PANEL WATERPROOFING MEMBRANE 5/8" EXT. GYPSUM BOARD SHEATING 4" METAL STUD WALL W/ MINERAL FIBER INSULATION RECESSED SEALANT & BACKER ROD W/ 1/2" SHIM SPACE 2" METAL STUD WALL 5/8" GYPSUM BOARD, WHERE INTERIOR SIDE EXPOSED PRECAST CONC. PANEL EXTERIOR INTERIOR ALUM. METAL DRIP FLASHING 1/2"
Members view this detail in full resolution, download the CAD files (SVG, PDF), and can adapt it in the built-in CAD editor — export DXF, DWG, or PDF.
Start membership