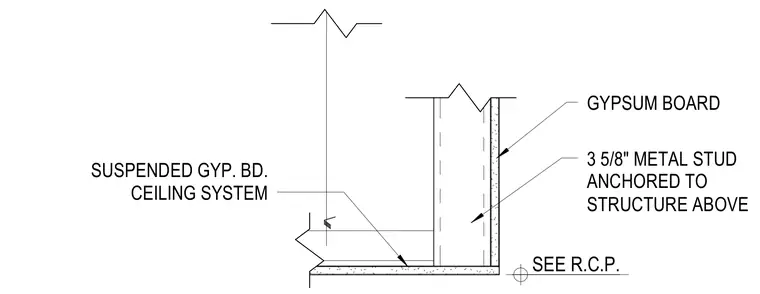
A suspended gypsum board ceiling system abuts a metal stud partition wall. A three-and-five-eighths-inch cold-formed metal stud frames the vertical wall assembly and is anchored to the overhead structure. Gypsum board is finished across both the ceiling surface and the vertical wall framing. The ceiling layout and suspension details are referenced per the reflected ceiling plan.
GYPSUM BOARD SUSPENDED GYP. BD. CEILING SYSTEM SEE R.C.P. 3 5/8" METAL STUD ANCHORED TO STRUCTURE ABOVE
Members view this detail in full resolution, download the CAD files (SVG, PDF), and can adapt it in the built-in CAD editor — export DXF, DWG, or PDF.
Start membership