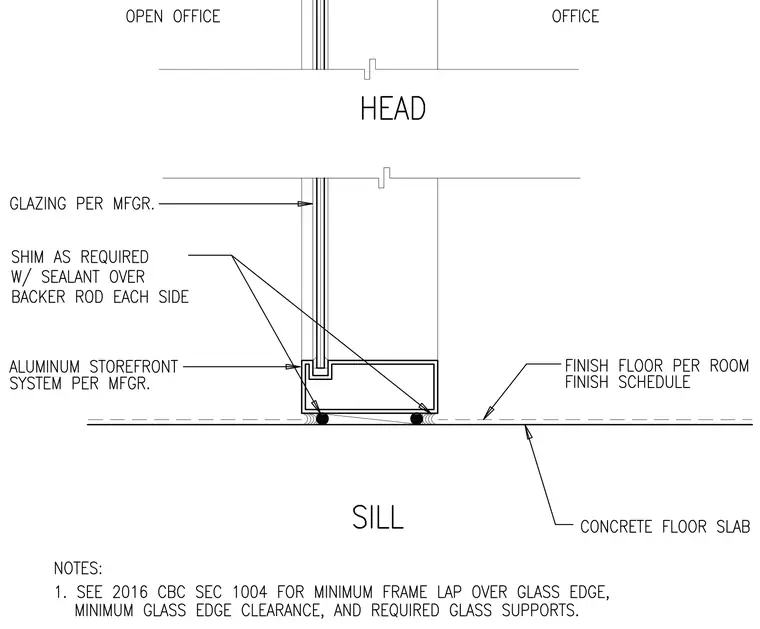
An aluminum storefront system per manufacturer is set atop a concrete floor slab with the finish floor per room finish schedule. Shims are provided as required with sealant over backer rod on each side of the sill frame. Glazing per manufacturer is installed within the storefront framing with minimum frame lap over the glass edge, minimum glass edge clearance, and required glass supports per 2016 California Building Code section 1004. The head detail indicates the continuation of the glazing and aluminum framing separating the open office and office spaces.
Members view this detail in full resolution, download the CAD files (SVG, PDF), and can adapt it in the built-in CAD editor — export DXF, DWG, or PDF.
Start membership