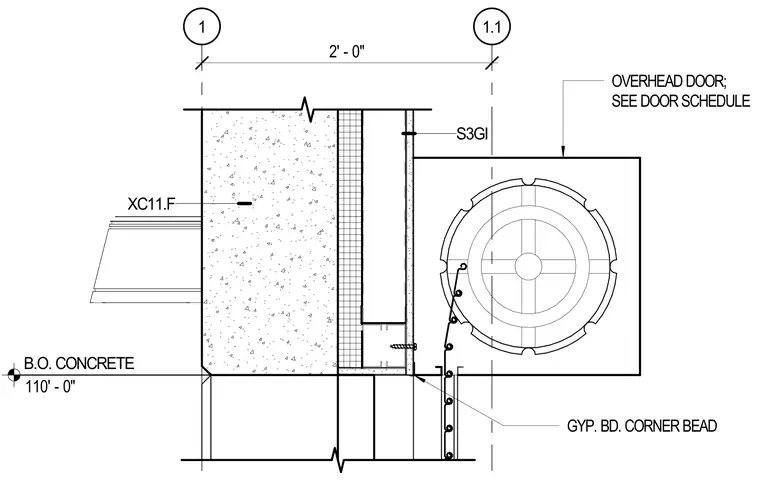
An architectural section at the top of an overhead door opening is adjacent to a concrete structure. The overhead door assembly is coordinated with a gypsum board finish featuring a metal corner bead at the transition. Elevation markers indicate the bottom of concrete at 110'-0".
1 1.1 S3GI OVERHEAD DOOR; SEE DOOR SCHEDULE B.O. CONCRETE 110' - 0" XC11.F GYP. BD. CORNER BEAD 2' - 0"
Members view this detail in full resolution, download the CAD files (SVG, PDF), and can adapt it in the built-in CAD editor — export DXF, DWG, or PDF.
Start membership