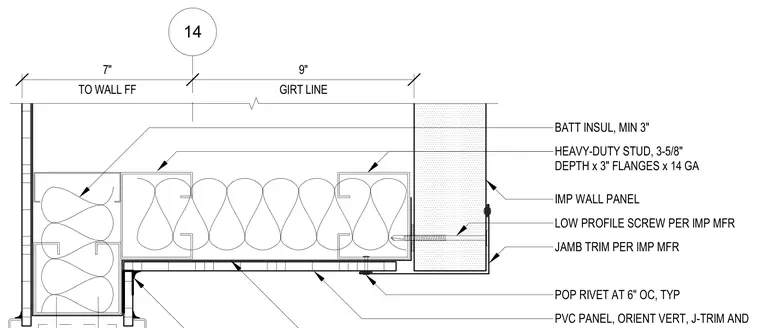
A door jamb assembly is constructed with heavy-duty metal framing studs measuring 3-5/8 inches deep with 3-inch flanges and 14 gauge thickness. The cavity is filled with a minimum 3-inch batt insulation, bounded by an insulated metal wall panel on the exterior side. The jamb trim is secured using low-profile screws per the manufacturer's specifications. A vertically oriented PVC panel is tied in with J-trim and secured using pop rivets spaced at 6 inches on center. Dimensions reference a 7-inch offset to the wall finished face and a 9-inch girt line.
LOW PROFILE SCREW PER IMP MFR JAMB TRIM PER IMP MFR HEAVY-DUTY STUD, 3-5/8" DEPTH x 3" FLANGES x 14 GA 14 TO WALL FF 7" GIRT LINE 9" PVC PANEL, ORIENT VERT, J-TRIM AND POP RIVET AT 6" OC, TYP BATT INSUL, MIN 3" IMP WALL PANEL
Members view this detail in full resolution, download the CAD files (SVG, PDF), and can adapt it in the built-in CAD editor — export DXF, DWG, or PDF.
Start membership