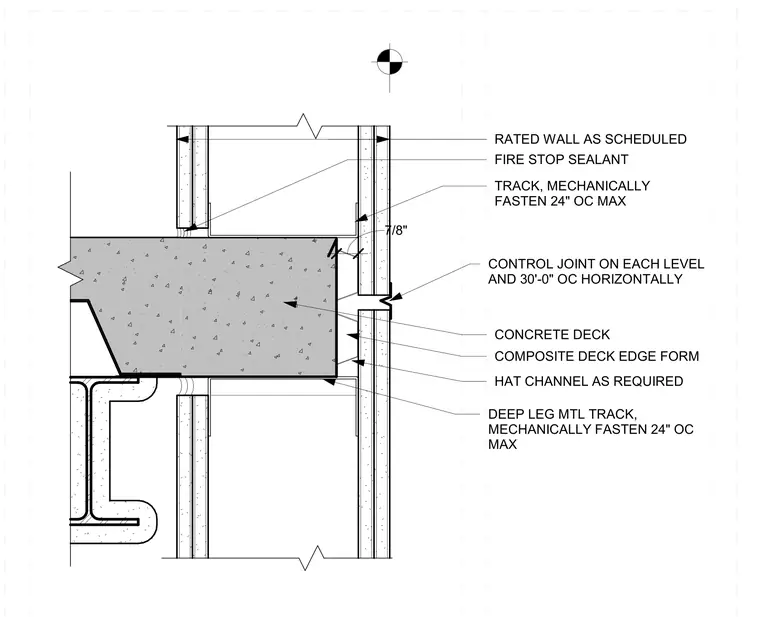
A concrete deck over a composite metal deck edge form bears near a structural steel beam while intersecting a rated shaft wall. The cold-formed metal framing includes a deep leg metal track mechanically fastened at a maximum of twenty-four inches on center and seven-eighths inch hat channels as required. Fire stop sealant is applied at the wall-to-slab intersections. A control joint is incorporated at each level and spaced thirty feet on center horizontally along the wall assembly.
CONTROL JOINT ON EACH LEVEL AND 30'-0" OC HORIZONTALLY DEEP LEG MTL TRACK, MECHANICALLY FASTEN 24" OC MAX CONCRETE DECK TRACK, MECHANICALLY FASTEN 24" OC MAX RATED WALL AS SCHEDULED COMPOSITE DECK EDGE FORM FIRE STOP SEALANT 7/8" HAT CHANNEL AS REQUIRED
Members view this detail in full resolution, download the CAD files (SVG, PDF), and can adapt it in the built-in CAD editor — export DXF, DWG, or PDF.
Start membership