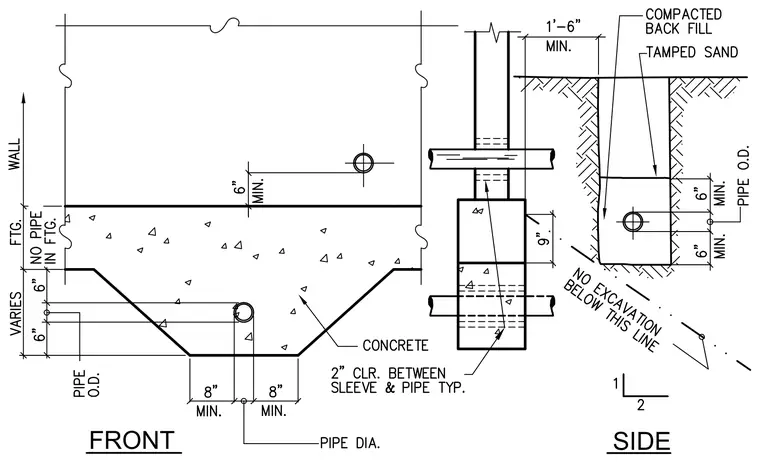
Pipe penetrations through a concrete wall and footing assembly feature specified clearances and excavation limits. The front view indicates a variable footing depth with a stepped thickening around the pipe penetration, maintaining minimum dimensions of six inches from the pipe outer diameter to the footing edge and an eight-inch minimum spacing. A two-inch clearance is required between the sleeve and pipe typically. The side view incorporates compacted backfill and tamped sand surrounding the pipe trench, with a minimum one-foot-six-inch dimension and explicit no-excavation zones below the specified line.
Members view this detail in full resolution, download the CAD files (SVG, PDF), and can adapt it in the built-in CAD editor — export DXF, DWG, or PDF.
Start membership