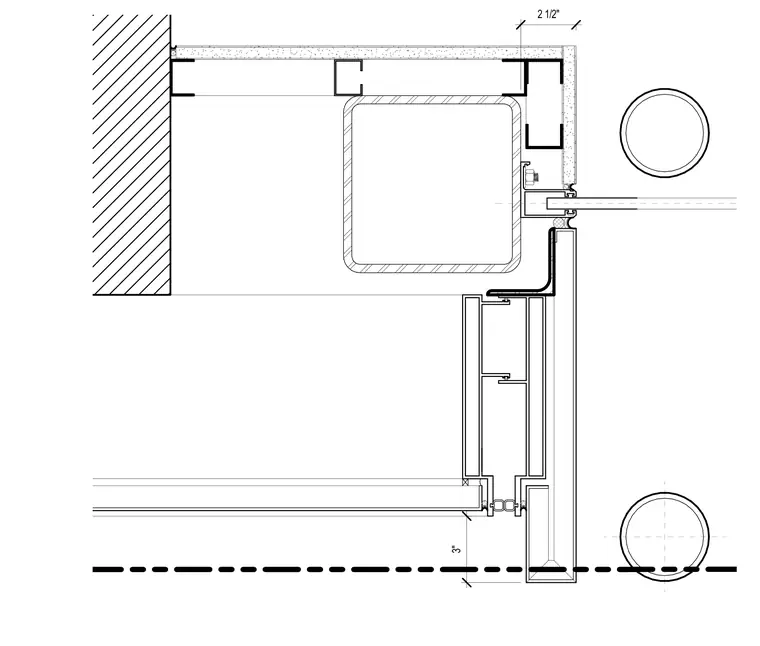
This horizontal plan detail shows a rolling door jamb construction at a trash bay, interfacing with a structural steel tube column and adjacent storefront framing. The assembly features an HSS steel column anchored near the partition wall, surrounded by custom metal profiles and trim components. Aluminum storefront framing sections abut the door jamb assembly, secured with fasteners and sealant joints. Dimensions of 3 inches and 2-1/2 inches locate the clearances and reveals of the frame components.
Members view this detail in full resolution, download the CAD files (SVG, PDF), and can adapt it in the built-in CAD editor — export DXF, DWG, or PDF.
Start membership