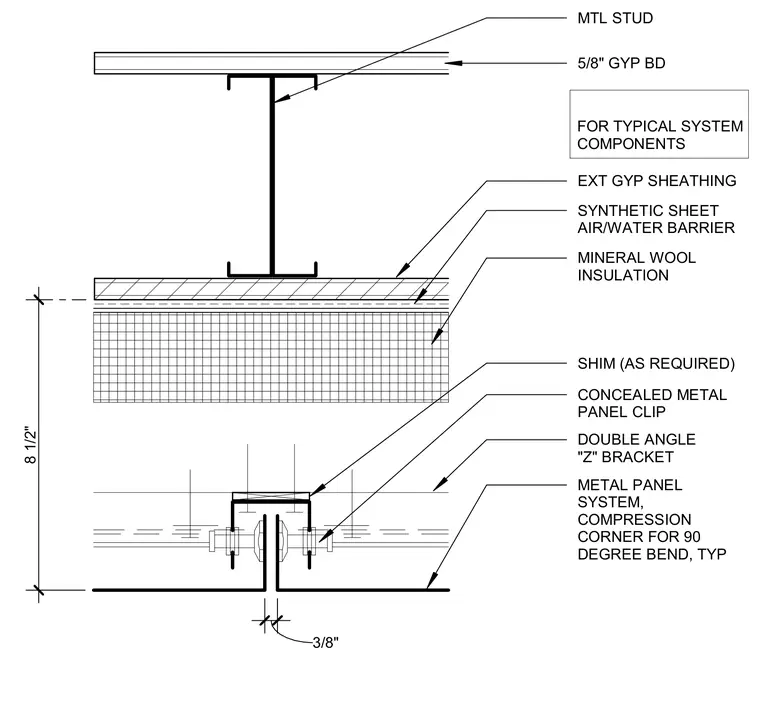
An exterior metal panel system features a compression corner configured for a ninety-degree bend with a three-eighths-inch joint. The metal panels attach via concealed clips and double-angle Z brackets secured over shims as required. Mineral wool insulation and a synthetic sheet air and water barrier run continuously behind the brackets over exterior gypsum sheathing. The wall framing consists of metal studs faced with five-eighths-inch gypsum board on the interior side.
3/8" 5/8" GYP BD MTL STUD EXT GYP SHEATHING SYNTHETIC SHEET AIR/WATER BARRIER MINERAL WOOL INSULATION DOUBLE ANGLE "Z" BRACKET METAL PANEL SYSTEM, COMPRESSION CORNER FOR 90 DEGREE BEND, TYP CONCEALED METAL PANEL CLIP SHIM (AS REQUIRED) 8 1/2" FOR TYPICAL SYSTEM COMPONENTS
Members view this detail in full resolution, download the CAD files (SVG, PDF), and can adapt it in the built-in CAD editor — export DXF, DWG, or PDF.
Start membership