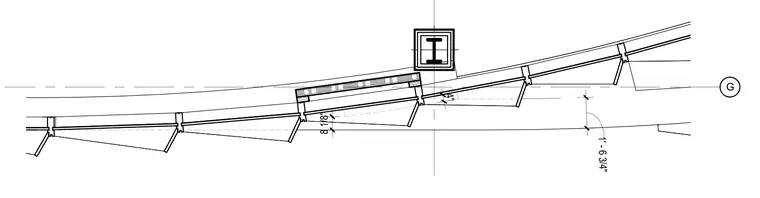
This architectural drawing details a peel-away exterior wall or panel system intersecting a structural steel column at grid line G. The assembly features angled framing panels with profiled joints and specific dimensional clearances including 8 1/8 inches and 1 foot 6 3/4 inches. The structural column is shown centered above the angled facade components with surrounding grid documentation.
Members view this detail in full resolution, download the CAD files (SVG, PDF), and can adapt it in the built-in CAD editor — export DXF, DWG, or PDF.
Start membership