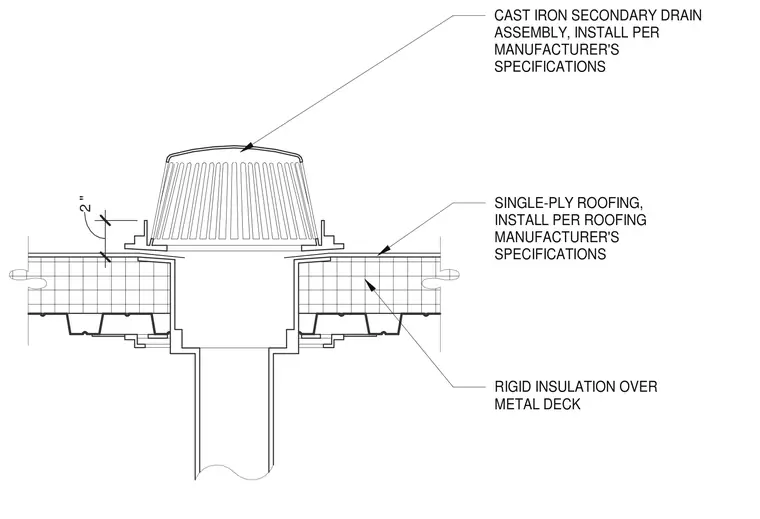
A cast iron secondary internal drain assembly is installed through the roof assembly per the manufacturer specifications. The surrounding roof system consists of single-ply roofing over rigid insulation supported by a metal deck. A two-inch vertical clearance dimension is maintained at the roof drain interface. All components are installed in accordance with the roofing manufacturer instructions.
CAST IRON SECONDARY DRAIN ASSEMBLY, INSTALL PER MANUFACTURER'S SPECIFICATIONS SINGLE-PLY ROOFING, INSTALL PER ROOFING MANUFACTURER'S SPECIFICATIONS RIGID INSULATION OVER METAL DECK 2 "
Members view this detail in full resolution, download the CAD files (SVG, PDF), and can adapt it in the built-in CAD editor — export DXF, DWG, or PDF.
Start membership